Skip To Content

1 Dorsman Drive

Clifton Park, NY 12065
  • $395,000
  • STATUS: Pending
  • MLS #: 202627197
Pending
UPDATED: 84 min ago
$395,000
  • 3
    BEDS
  • 0.48
    ACRES
  • 1
    BATHS
  • 1
    1/2 BATHS
  • 1,600
    SQFT
  • $247
    $/SQFT
Type:
Single-Family Home
Built:
1968
County:
Area:

School Information

High School:
School District:

Description

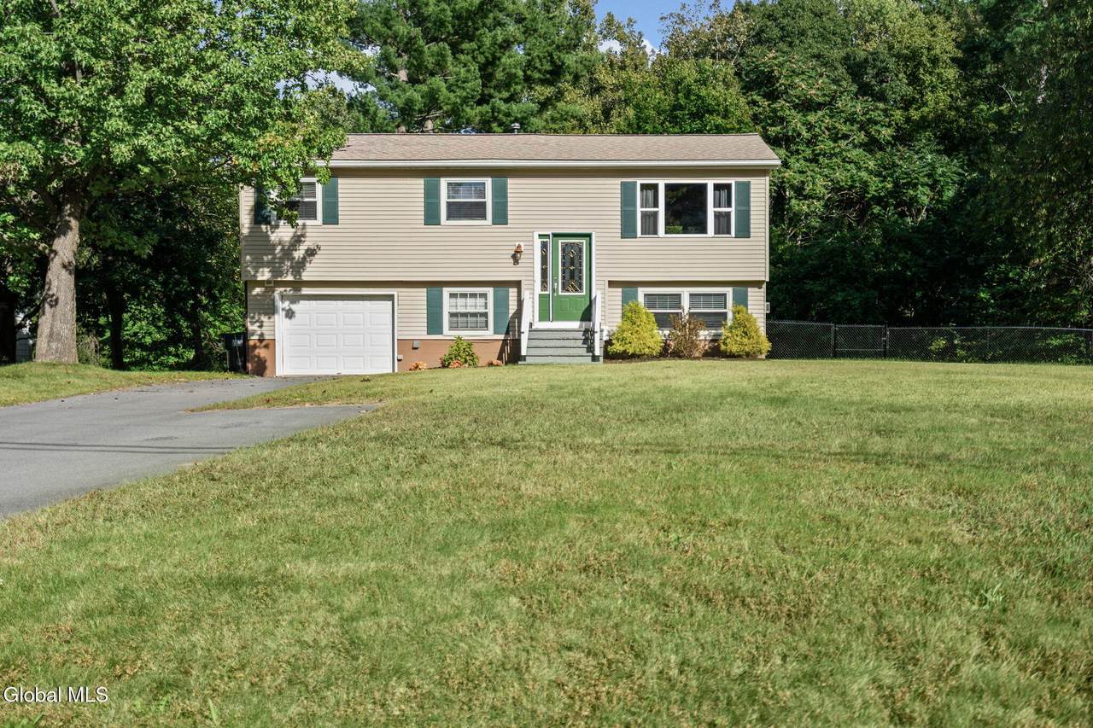
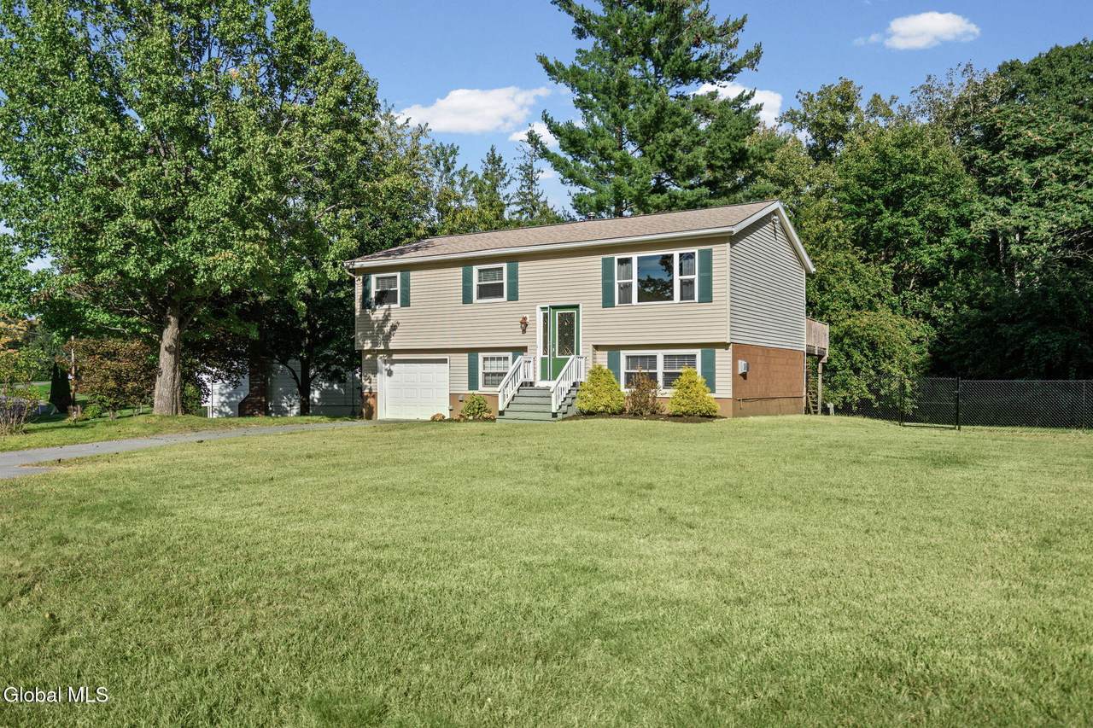
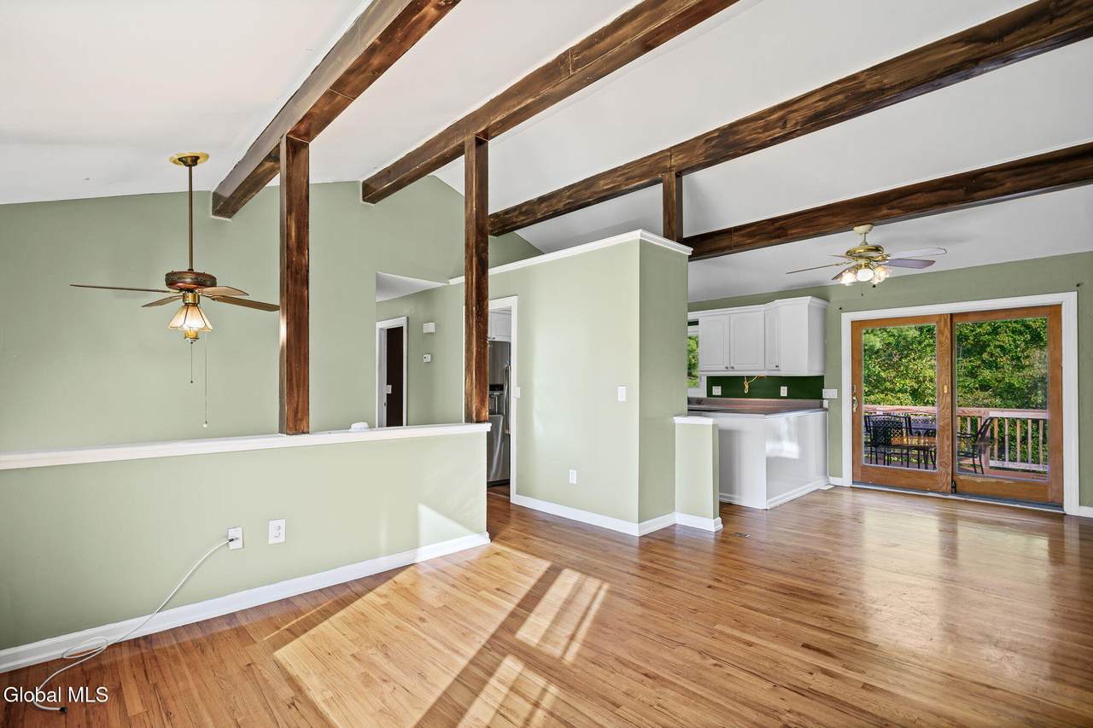
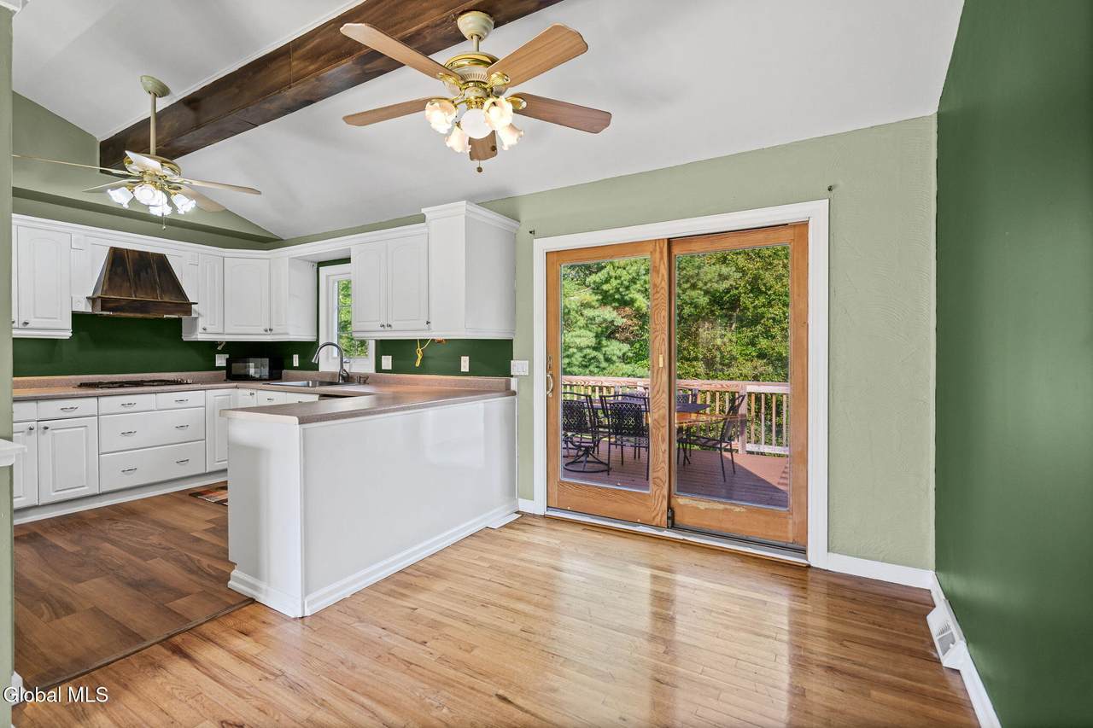
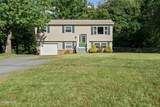
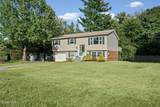
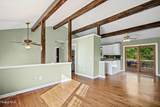
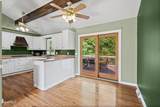
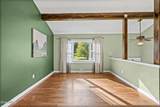
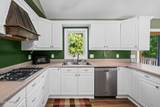
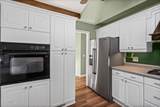
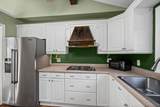
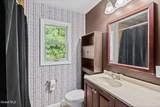
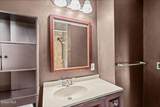
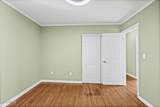
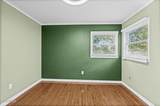
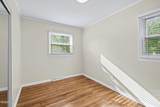
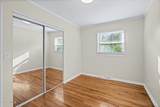
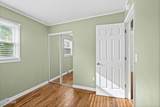
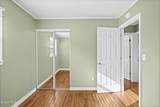
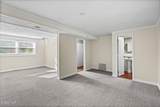
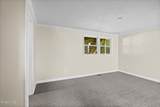
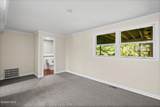
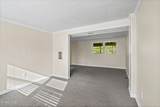
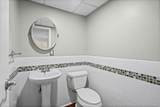
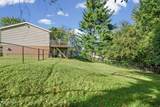
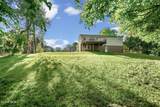
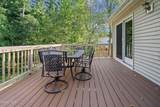
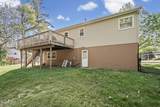
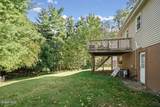
Hurry over to this 3-bedroom, 1.5-bath Raised Ranch home. Bright, open floor plan with soaring ceilings and an abundance of natural light. The beautiful updated white kitchen is a cook's delight, featuring plenty of cabinetry and an open flow to the dining area with access to the spacious deck--perfect for entertaining. Hardwood floors run throughout the upper level. The fully above-ground lower level offers great versatility for additional living space, a guest area, home office or whatever fits your lifestyle. Many of the big updates are already done, including a newer roof, updated windows, vinyl siding, garage door, beautifully tiled bathrooms and more. Enjoy the backyard with convenient access to the neighborhood park. Close to shopping, dining and everything you need! Great location just 1 mile from Exit 8 off I-87!

Monthly Payment Calculator


© 2026 Global Multiple Listing Service, Inc. The data relating to real estate on this website comes in part from the Internet Data Exchange program of the GMLS. All information is deemed reliable but not guaranteed and should be independently verified. All properties subject to prior sale, change, or withdrawal. Neither listing broker(s), GMLS shall be responsible for any typographical errors, misinformation, or misprints, and shall be held totally harmless from any damages arising from reliance upon these data. IDX information is provided exclusively for consumers’ personal, non-commercial use and may not be used for any purpose other than to identify prospective properties they may be interested in purchasing. Data last updated 2026-10-13T14:12:06.507.
www.518realty.com/homes/181657350
Print Image

1 Dorsman Drive Clifton Park, NY 12065

  • Price: $395,000
  • Status: Pending
  • On Site: Days
  • Updated: 84 min ago
  • MLS #: 202627197
3
Beds
1
Baths
1
½ Baths
0.48
Acres
1,600
SQFT
$247
$/SQFT
1968
Built
County:
Saratoga
Area:
Saratoga
High School:
Shenendehowa
School District:
Shenendehowa
Property Description
Hurry over to this 3-bedroom, 1.5-bath Raised Ranch home. Bright, open floor plan with soaring ceilings and an abundance of natural light. The beautiful updated white kitchen is a cook's delight, featuring plenty of cabinetry and an open flow to the dining area with access to the spacious deck--perfect for entertaining. Hardwood floors run throughout the upper level. The fully above-ground lower level offers great versatility for additional living space, a guest area, home office or whatever fits your lifestyle. Many of the big updates are already done, including a newer roof, updated windows, vinyl siding, garage door, beautifully tiled bathrooms and more. Enjoy the backyard with convenient access to the neighborhood park. Close to shopping, dining and everything you need! Great location just 1 mile from Exit 8 off I-87!
Exterior Features

Architectural Style Raised Ranch Attached Garage YN No Construction Materials Vinyl Siding Door Features Sliding Doors Exterior Features Drive-PavedLightingStorm Door(s) Fencing None Foundation Details Block Garage YN Yes Lot Features LevelSlopedClearedCorner LotLandscaped Other Structures [] Parking Features Off StreetPavedDrivewayGarage Door Opener Parking Total 6 Patio And Porch Features Deck Pool Features [] Roof ShingleAsphalt View Trees/Woods Waterfront Features [] Waterfront YN No Window Features Screens

Interior Features

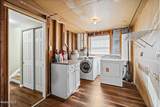
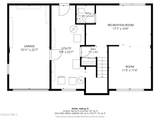
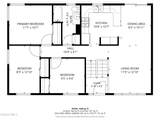
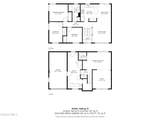
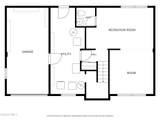
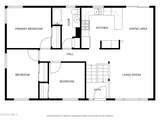
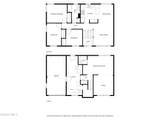
Appliances DishwasherMicrowaveRangeRefrigeratorWasher/Dryer Basement Slab Cooling Central Air Cooling YN Yes Fireplace Features Other Fireplace YN No Fireplaces Total 0 Flooring VinylCarpetCeramic TileHardwood Formal Dining Room Yes Heating Forced AirNatural Gas Heating YN Yes Interior Features High Speed InternetCathedral Ceiling(s)Ceramic Tile BathCrown MoldingBuilt-in Features Laundry Features In BasementLaundry Room Rooms Kitchen (Second Level) Living Room (Second Level) Dining Room (Second Level) Primary Bedroom (Second Level) Bedroom (Second Level) Bedroom (Second Level) Full Bathroom (Second Level) Family Room (First Level) Half Bathroom (First Level) Den (First Level) Utility Room (First Level)

Property Features

Accessibility Features [] Association Amenities [] Association Fee Includes [] Association YN No Current Use [] Electric 200+ Amp Service Green Energy Efficient [] Green Energy Generation [] Green Indoor Air Quality [] Horse Amenities [] Land Lease YN No Listing Terms [] New Construction YN No Other Equipment [] Property Condition [] Property Sub Type Single Family Residence Security Features Carbon Monoxide Detector(s) Sewer Public Sewer Special Listing Conditions Standard Utilities Underground Utilities Water Source Public Zoning Single Residence

Listing information © 2026 Global MLS.
Listing provided courtesy of Dawn Mccurdy of Miranda Real Estate Group Inc: 518-348-2060.


© 2026 Global Multiple Listing Service, Inc. The data relating to real estate on this website comes in part from the Internet Data Exchange program of the GMLS. All information is deemed reliable but not guaranteed and should be independently verified. All properties subject to prior sale, change, or withdrawal. Neither listing broker(s), GMLS shall be responsible for any typographical errors, misinformation, or misprints, and shall be held totally harmless from any damages arising from reliance upon these data. IDX information is provided exclusively for consumers’ personal, non-commercial use and may not be used for any purpose other than to identify prospective properties they may be interested in purchasing. Data last updated 2026-10-13T14:12:06.507.
 
https://bt-photos.global.ssl.fastly.net/capital/1280_boomver_1_202627197-2.jpg https://bt-photos.global.ssl.fastly.net/capital/1280_boomver_1_202627197-2.jpg https://bt-photos.global.ssl.fastly.net/capital/1280_boomver_1_202627197-2.jpg
Logo
518Realty.com Inc.
1571 Central Ave.
Albany NY, 12205