






Description
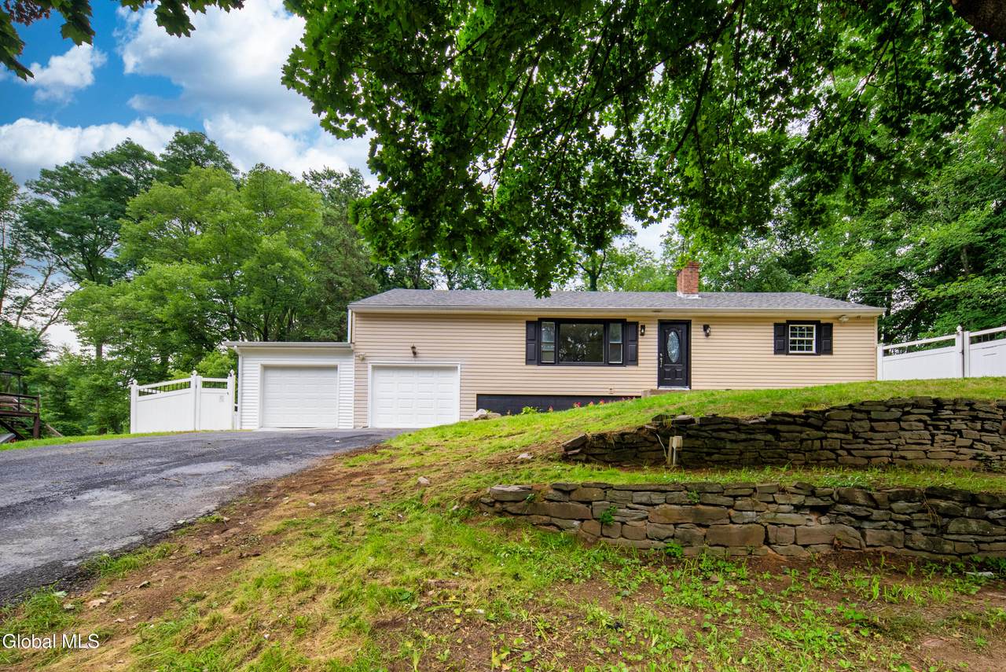
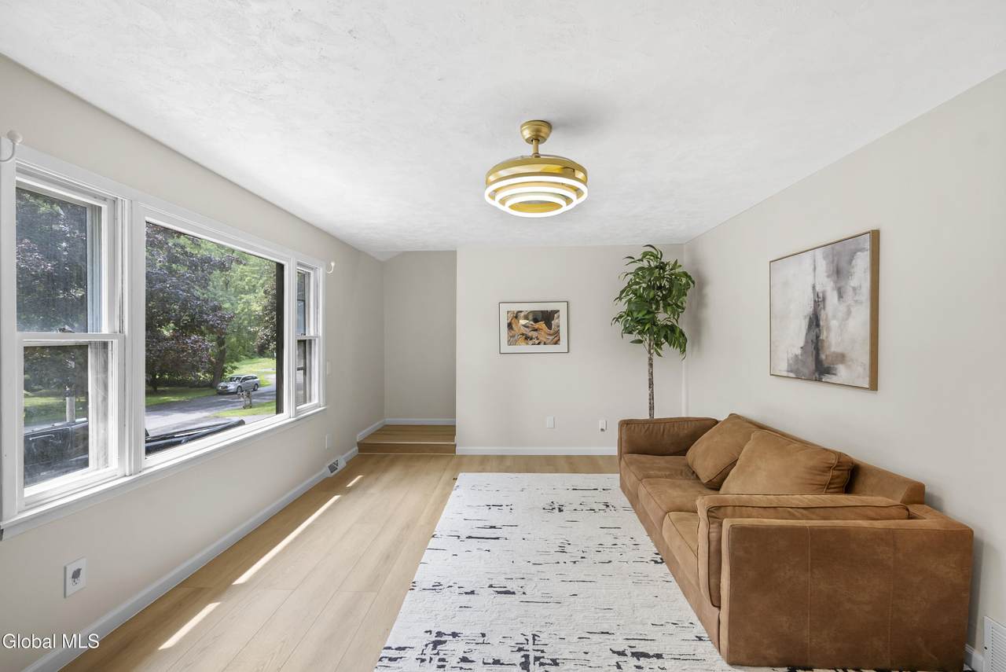
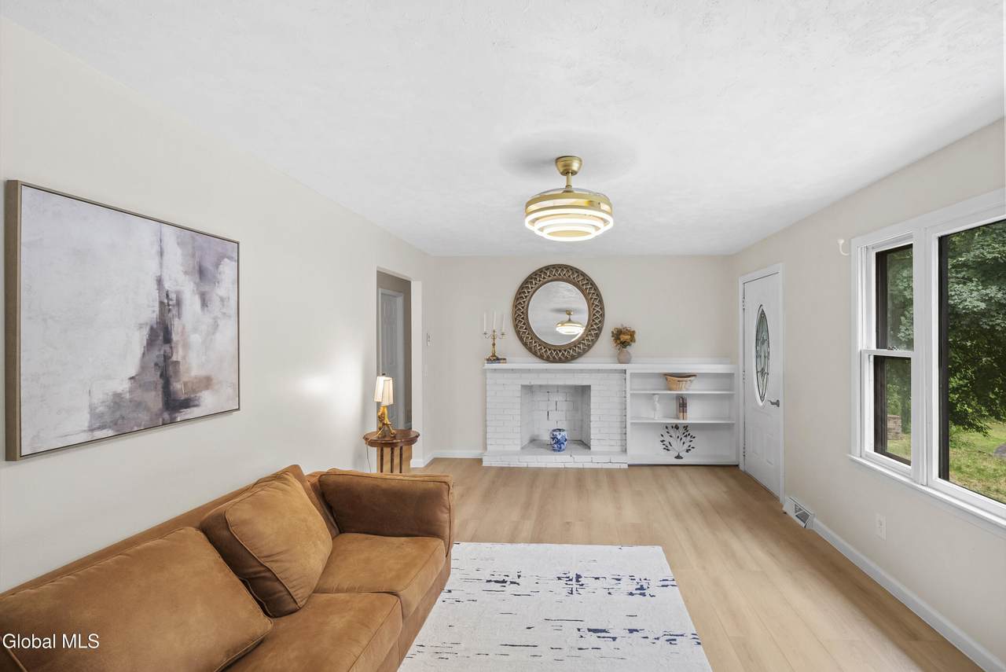
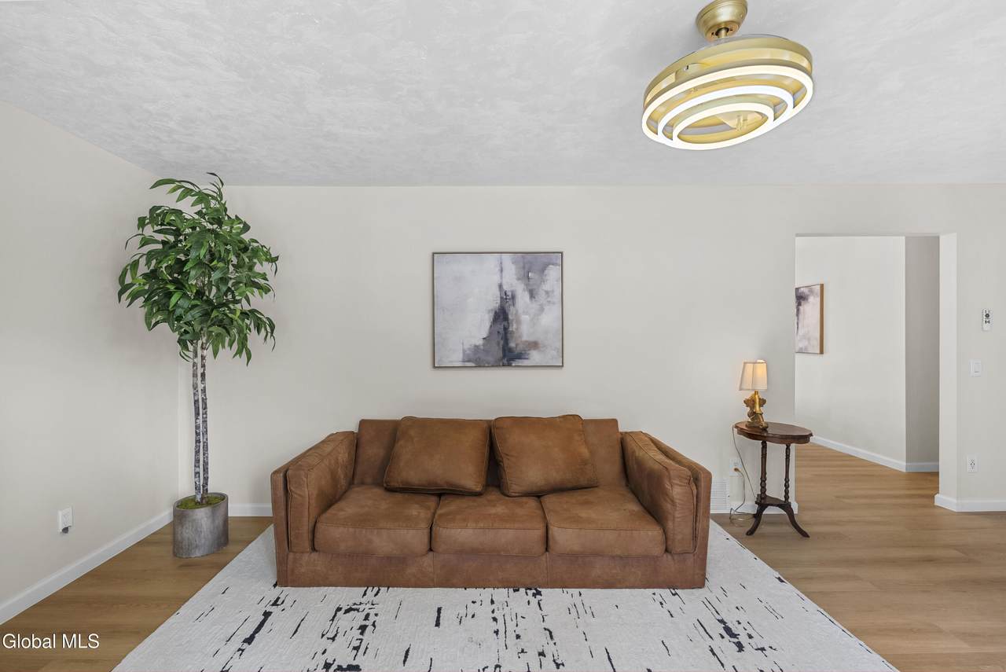
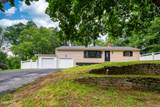
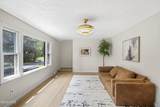
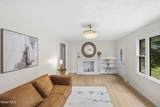
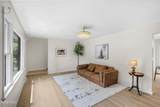
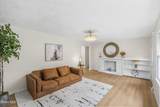
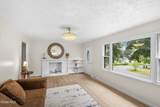
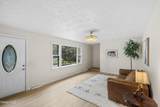
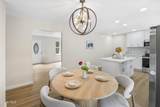
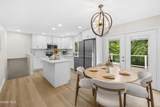
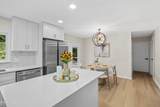
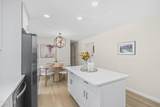
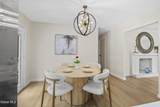
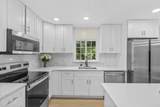
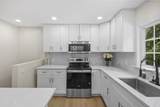
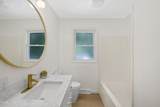
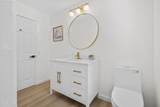
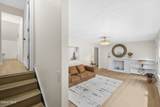
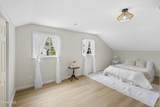
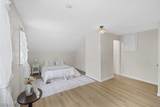
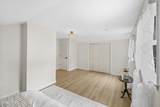
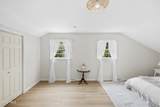
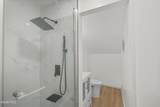
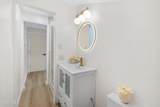
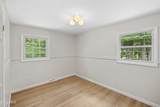
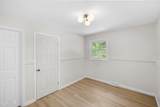
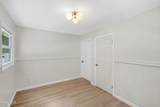
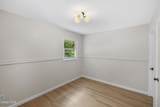
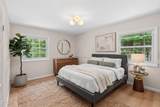
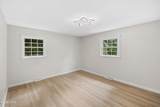
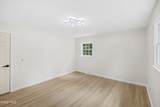
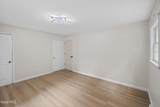
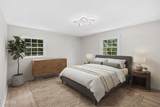
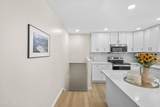
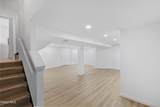
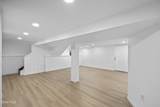
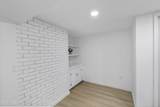
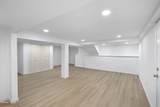
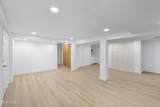
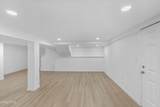
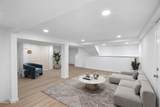
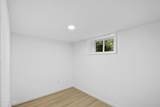
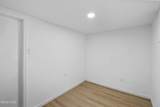
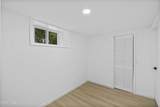
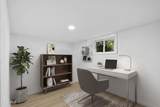
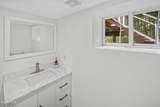
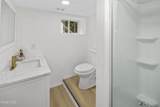
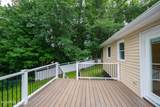
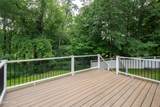
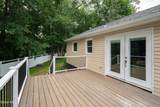
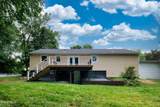
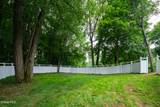
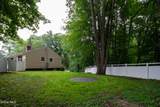
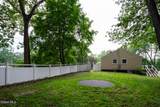
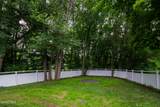
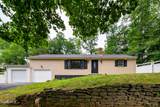
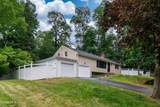
Welcome to this spectacular, fully-renovated 4-Bedroom, 3-Full Bath Ranch situated on a spacious lot on a private cul-de-sac in the desirable Pine Bush area! Offering 2,600 sq. ft. of total finished living space (1,600 sq. ft. above grade plus a stunning 1,000 sq. ft. fully finished walk-out basement), this expansive property has been meticulously upgraded from top to bottom. Step inside to a bright, inviting living room featuring a cozy wood-burning fireplace, flowing seamlessly into a breathtaking, brand-new kitchen with gorgeous tile work and all-new stainless steel appliances. The entire home shines with fresh paint, beautiful new flooring, and new windows and doors. Every single bathroom has been completely gutted and redesigned with modern finishes. The fully finished walk-out basement is an entertainer's dream! It features a large living area and entertainment area, plus a full bathroom and a bedroom--making it the perfect setup for an In-Law Suite. Offering 2,600 sq. ft. of total finished living space (1,600 sq. ft. above grade plus a stunning 1,000 sq. ft. fully finished walk-out basement). Outside, the massive yard is an absolute oasis, offering two distinct outdoor living areas to enjoy, including a brand-new deck and a beautiful new patio. The landscaping has been completely refreshed with newly planted grass and professionally trimmed trees to maximize your outdoor experience. Enjoy ultimate peace of mind with major, big-ticket utility and exterior upgrades already completed for you. These include a BRAND NEW septic system, an updated/serviced well, a brand-new electrical panel, new oil tank, a new roof, new gutters and new garage doors on the 2-car garage. This home is truly turn-key with absolutely nothing left to do but unpack. Schedule your showing today!
-
4BEDS
-
0.48ACRES
-
3BATHS
-
01/2 BATHS
-
1,600SQFT
-
$262$/SQFT
School Information
Description
Welcome to this spectacular, fully-renovated 4-Bedroom, 3-Full Bath Ranch situated on a spacious lot on a private cul-de-sac in the desirable Pine Bush area! Offering 2,600 sq. ft. of total finished living space (1,600 sq. ft. above grade plus a stunning 1,000 sq. ft. fully finished walk-out basement), this expansive property has been meticulously upgraded from top to bottom. Step inside to a bright, inviting living room featuring a cozy wood-burning fireplace, flowing seamlessly into a breathtaking, brand-new kitchen with gorgeous tile work and all-new stainless steel appliances. The entire home shines with fresh paint, beautiful new flooring, and new windows and doors. Every single bathroom has been completely gutted and redesigned with modern finishes. The fully finished walk-out basement is an entertainer's dream! It features a large living area and entertainment area, plus a full bathroom and a bedroom--making it the perfect setup for an In-Law Suite. Offering 2,600 sq. ft. of total finished living space (1,600 sq. ft. above grade plus a stunning 1,000 sq. ft. fully finished walk-out basement). Outside, the massive yard is an absolute oasis, offering two distinct outdoor living areas to enjoy, including a brand-new deck and a beautiful new patio. The landscaping has been completely refreshed with newly planted grass and professionally trimmed trees to maximize your outdoor experience. Enjoy ultimate peace of mind with major, big-ticket utility and exterior upgrades already completed for you. These include a BRAND NEW septic system, an updated/serviced well, a brand-new electrical panel, new oil tank, a new roof, new gutters and new garage doors on the 2-car garage. This home is truly turn-key with absolutely nothing left to do but unpack. Schedule your showing today!
© 2026 Global Multiple Listing Service, Inc. The data relating to real estate on this website comes in part from the Internet Data Exchange program of the GMLS. All information is deemed reliable but not guaranteed and should be independently verified. All properties subject to prior sale, change, or withdrawal. Neither listing broker(s), GMLS shall be responsible for any typographical errors, misinformation, or misprints, and shall be held totally harmless from any damages arising from reliance upon these data. IDX information is provided exclusively for consumers’ personal, non-commercial use and may not be used for any purpose other than to identify prospective properties they may be interested in purchasing. Data last updated 2026-10-13T15:12:10.227.