Skip To Content

1 Hollins Lane

Burnt Hills, NY 12027
  • $639,900
  • STATUS: Pending
  • MLS #: 202627506
Pending
UPDATED: 31 min ago
$639,900
  • 4
    BEDS
  • 1.22
    ACRES
  • 2
    BATHS
  • 1
    1/2 BATHS
  • 2,100
    SQFT
  • $305
    $/SQFT
Type:
Single-Family Home
Built:
2026
County:
Area:

Description

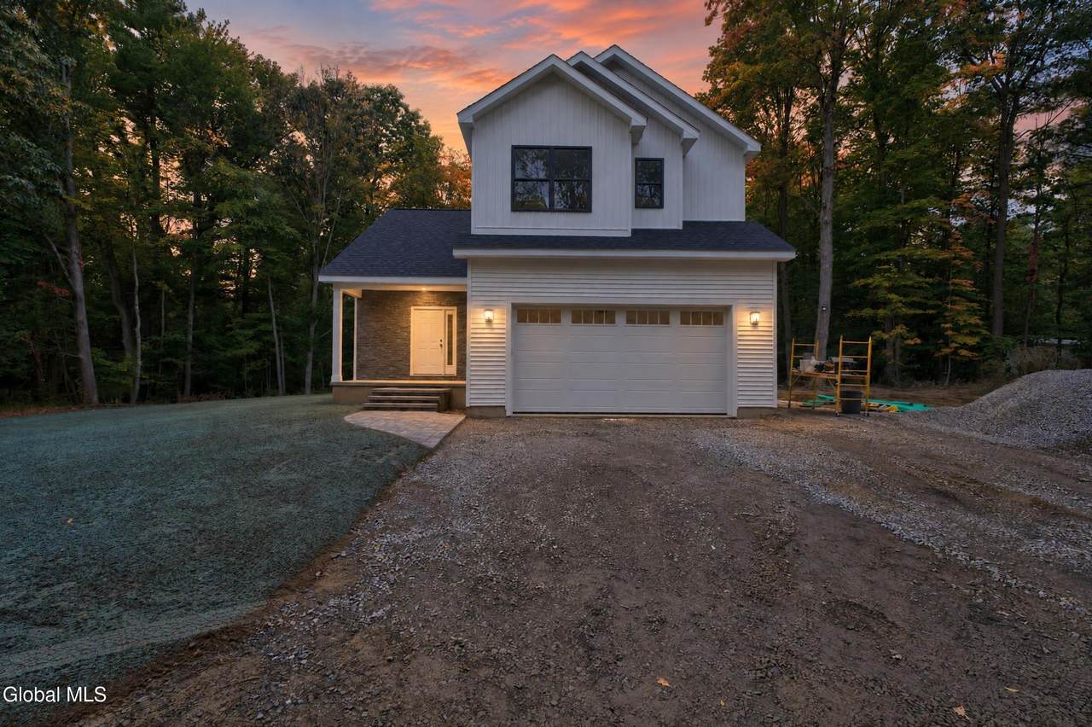
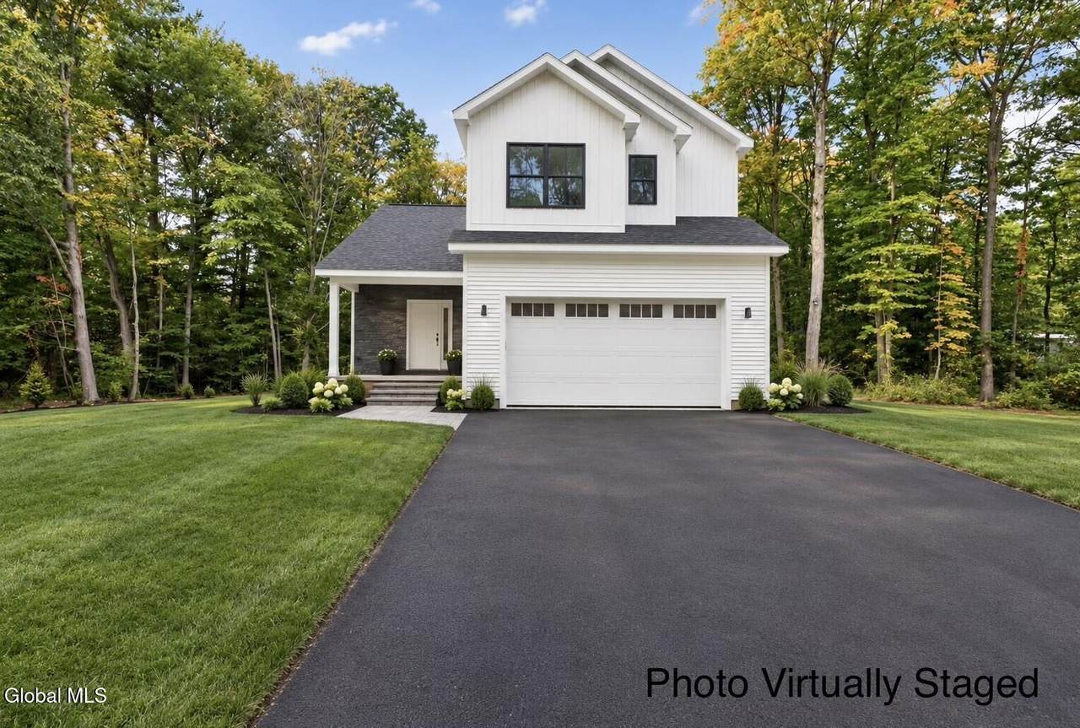
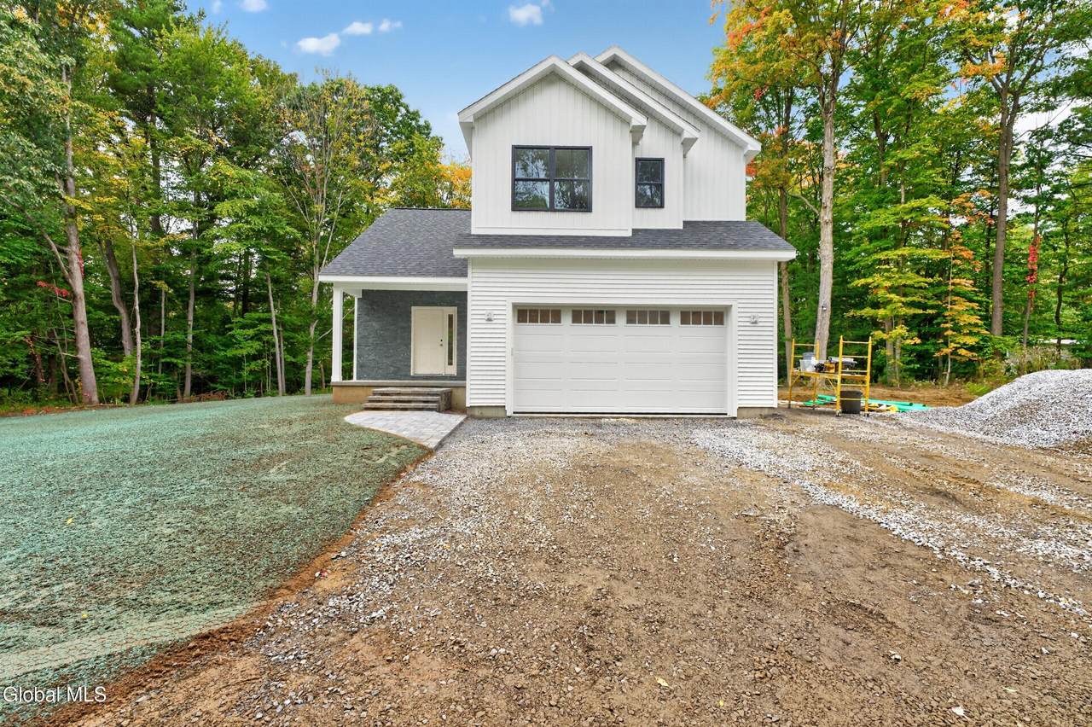
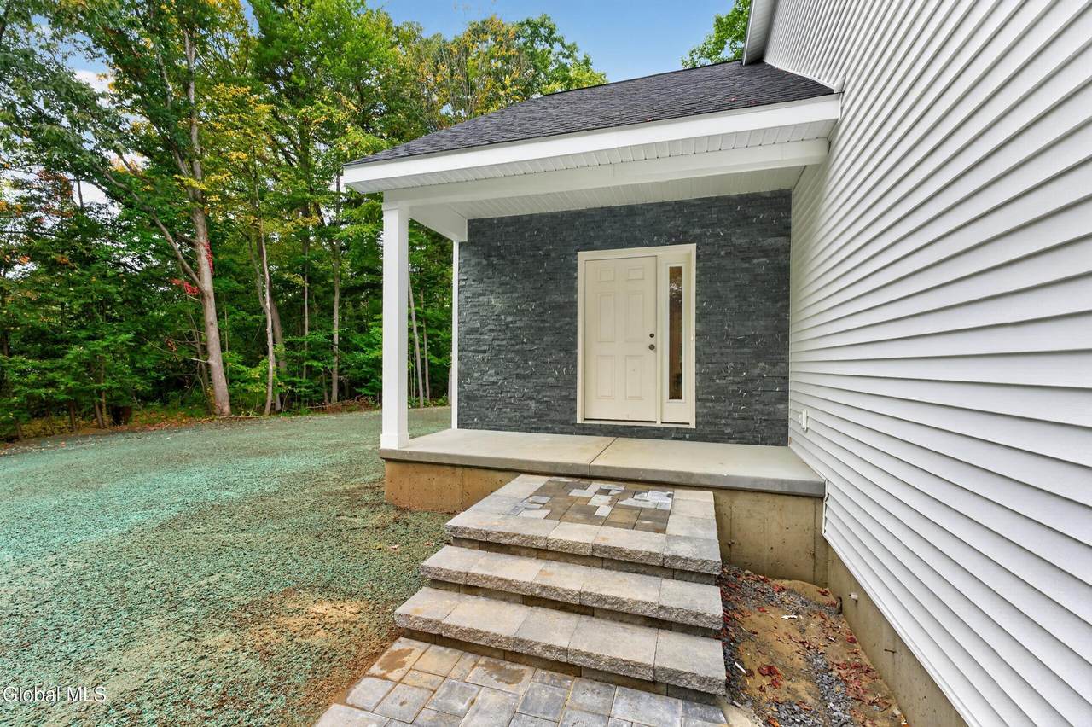
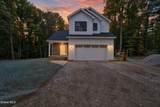
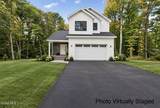
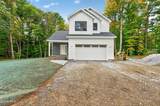
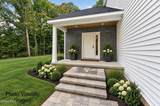
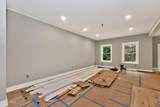
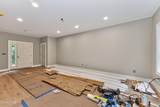
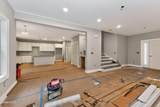
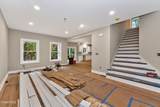
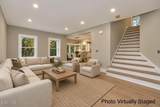
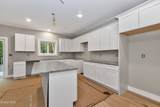
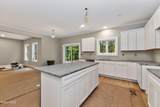
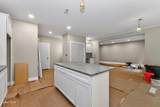
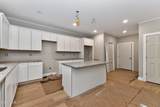
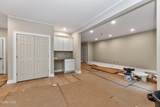
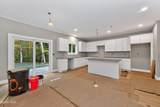
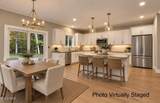
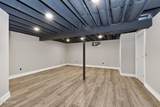
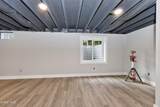
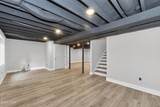
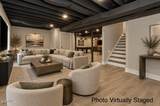
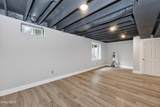
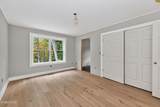
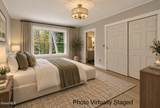
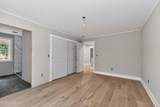
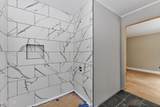
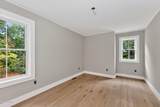
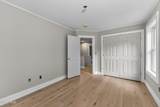
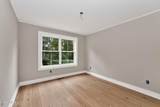
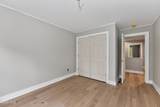
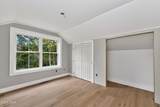
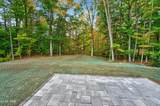
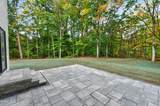
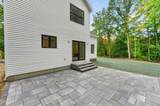
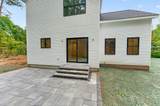
Enjoy your brand new home for the holidays! New construction 4 bedroom, 2 1/2 baths in award winning Burnt Hills Ballston Lake School District. Open first floor includes eat in kitchen with large island and granite countertops, pantry, half bath and large living room. 3 spacious bedrooms upstairs, full bath and primary suite with walk in closet and ensuite. Finished basement adds to your living space. 2 car garage, custom paver patio and large backyard. Road and driveway to be paved in the coming weeks, this home will be completed early to mid-November - just in time for the holiday season. Some selections still open at this time with allowances provided. Not yet complete or assessed, buyer to confirm taxes.

Monthly Payment Calculator


© 2026 Global Multiple Listing Service, Inc. The data relating to real estate on this website comes in part from the Internet Data Exchange program of the GMLS. All information is deemed reliable but not guaranteed and should be independently verified. All properties subject to prior sale, change, or withdrawal. Neither listing broker(s), GMLS shall be responsible for any typographical errors, misinformation, or misprints, and shall be held totally harmless from any damages arising from reliance upon these data. IDX information is provided exclusively for consumers’ personal, non-commercial use and may not be used for any purpose other than to identify prospective properties they may be interested in purchasing. Data last updated 2026-10-13T14:12:06.507.
www.518realty.com/homes/181781676
Print Image

1 Hollins Lane Burnt Hills, NY 12027

  • Price: $639,900
  • Status: Pending
  • On Site: Days
  • Updated: 31 min ago
  • MLS #: 202627506
4
Beds
2
Baths
1
½ Baths
1.22
Acres
2,100
SQFT
$305
$/SQFT
2026
Built
County:
Saratoga
Area:
Saratoga
High School:
Burnt Hills-Ballston Lake Hs
School District:
Burnt Hills-Ballston Lake Csd (Bhbl)
Property Description
Enjoy your brand new home for the holidays! New construction 4 bedroom, 2 1/2 baths in award winning Burnt Hills Ballston Lake School District. Open first floor includes eat in kitchen with large island and granite countertops, pantry, half bath and large living room. 3 spacious bedrooms upstairs, full bath and primary suite with walk in closet and ensuite. Finished basement adds to your living space. 2 car garage, custom paver patio and large backyard. Road and driveway to be paved in the coming weeks, this home will be completed early to mid-November - just in time for the holiday season. Some selections still open at this time with allowances provided. Not yet complete or assessed, buyer to confirm taxes.
Exterior Features

Architectural Style Colonial Attached Garage YN Yes Construction Materials Vinyl Siding Door Features Sliding Doors Exterior Features Drive-Paved Fencing [] Foundation Details [] Garage YN Yes Lot Features LevelWooded Other Structures [] Parking Features PavedAttachedDrivewayGarage Door Opener Parking Total 5 Patio And Porch Features Front PorchPatio Pool Features [] Roof Asphalt View Trees/Woods Waterfront Features [] Waterfront YN No Window Features ScreensENERGY STAR Qualified Windows

Interior Features

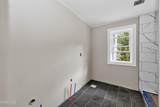
Appliances DishwasherGas Water HeaterMicrowaveOvenRefrigerator Basement FinishedFullHeatedInterior Entry Cooling Central Air Cooling YN Yes Fireplace Features [] Flooring TileWood Heating Forced AirNatural Gas Heating YN Yes Interior Features Paddle FanWalk-In Closet(s)Ceramic Tile BathEat-in KitchenKitchen Island Laundry Features Electric Dryer HookupLaundry RoomUpper LevelWasher Hookup Rooms Kitchen (First Level) Half Bathroom (First Level) Living Room (First Level) Primary Bedroom (Second Level) Bedroom (Second Level) Bedroom (Second Level) Bedroom (Second Level) Laundry (Second Level)

Property Features

Accessibility Features [] Association Amenities [] Association Fee Includes [] Association YN No Current Use [] Electric 200+ Amp Service Green Energy Efficient [] Green Energy Generation [] Green Indoor Air Quality [] Horse Amenities [] Land Lease YN No Listing Terms [] New Construction YN Yes Other Equipment [] Property Condition [] Property Sub Type Single Family Residence Security Features Smoke Detector(s)Carbon Monoxide Detector(s) Sewer Septic Tank Special Listing Conditions Standard Utilities Cable AvailableUnderground Utilities Water Source Public Zoning Single Residence

Listing information © 2026 Global MLS.
Listing provided courtesy of Deidre Emerle of Capital Region Realty Inc: 518-372-3300.


© 2026 Global Multiple Listing Service, Inc. The data relating to real estate on this website comes in part from the Internet Data Exchange program of the GMLS. All information is deemed reliable but not guaranteed and should be independently verified. All properties subject to prior sale, change, or withdrawal. Neither listing broker(s), GMLS shall be responsible for any typographical errors, misinformation, or misprints, and shall be held totally harmless from any damages arising from reliance upon these data. IDX information is provided exclusively for consumers’ personal, non-commercial use and may not be used for any purpose other than to identify prospective properties they may be interested in purchasing. Data last updated 2026-10-13T14:12:06.507.
 
https://bt-photos.global.ssl.fastly.net/capital/1280_boomver_2_202627506-2.jpg https://bt-photos.global.ssl.fastly.net/capital/1280_boomver_2_202627506-2.jpg https://bt-photos.global.ssl.fastly.net/capital/1280_boomver_2_202627506-2.jpg
Logo
518Realty.com Inc.
1571 Central Ave.
Albany NY, 12205