





Skip To Content

1106 Cambridge Manor Drive , #6

Schenectady, NY 12302
  • $224,000
  • STATUS: Active
  • MLS #: 202625654
Open House
UPDATED: 51 min ago
$224,000
  • 2
    BEDS
  • 0.04
    ACRES
  • 1
    BATHS
  • 0
    1/2 BATHS
  • 1,136
    SQFT
  • $197
    $/SQFT
Type:
Condo
Built:
1993
County:
Area:

School Information

High School:
School District:

Description

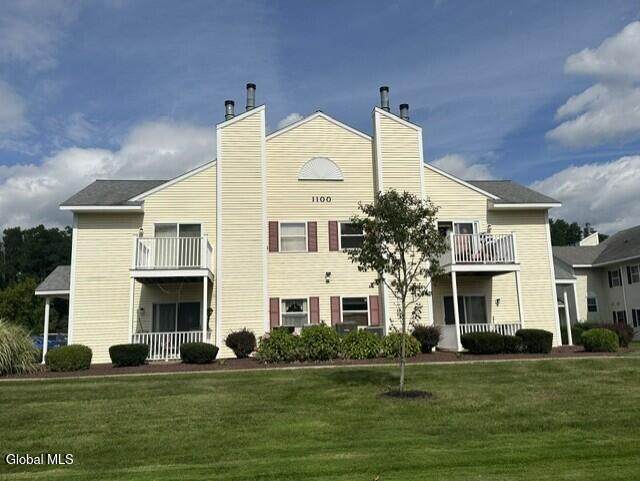
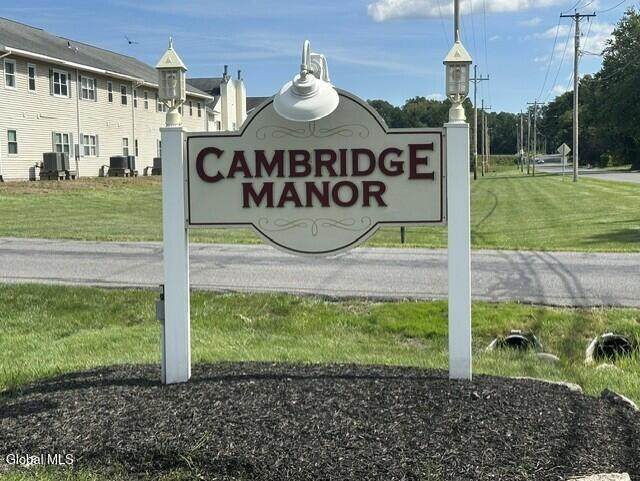
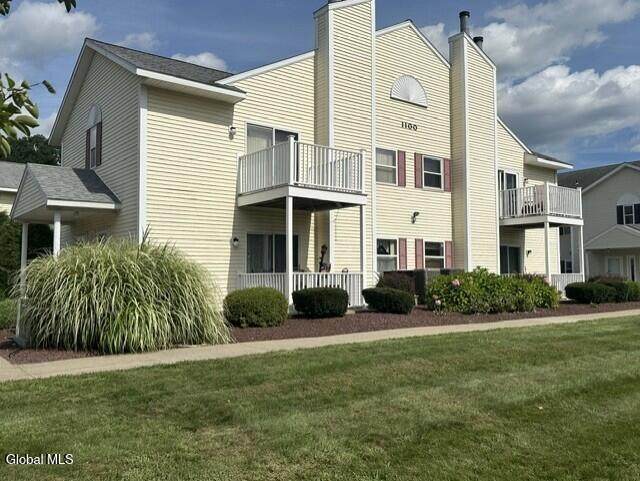
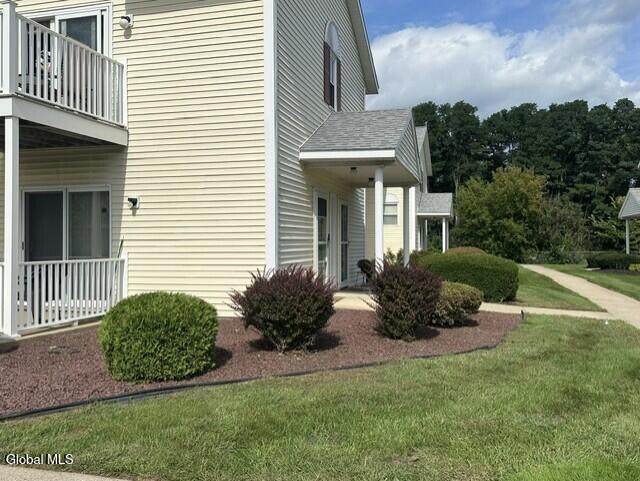
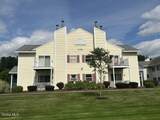
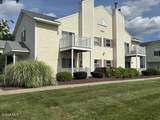
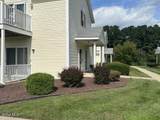
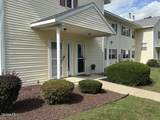
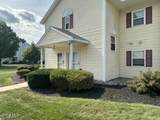
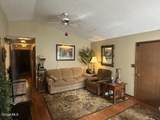
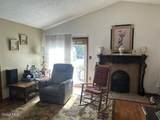
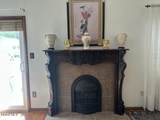
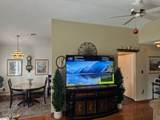
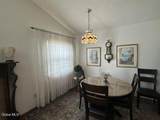
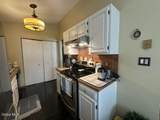
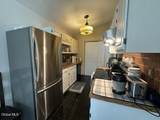
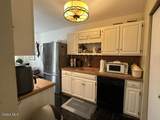
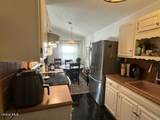
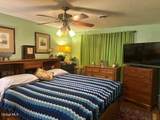
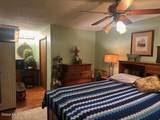
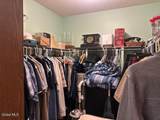
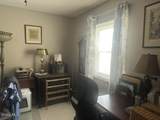
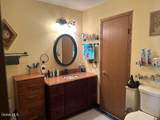
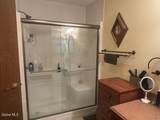
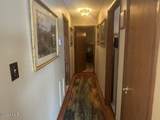
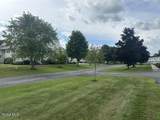
Immaculate 2nd floor unit in Cambridge Manor. Offers 2 Bedrooms with a Storage or Office Space. Totally freshly Painted, There are Hardwood Floors and tiled floors, bathroom w/ granite countertops, updated kitchen with tile backsplash Master suite is spacious w/ a second granite vanity sink. Updated Furnace and Updated Central as well as updated Windows HUGE Plus and Enjoy the open living room w/ fireplace, lots of closets for added storage. Walk out to relax on the Sun filled deck, perfect for entertaining. In-ground Pool, & Walking distance to the Park. a Must See!

Monthly Payment Calculator


© 2026 Global Multiple Listing Service, Inc. The data relating to real estate on this website comes in part from the Internet Data Exchange program of the GMLS. All information is deemed reliable but not guaranteed and should be independently verified. All properties subject to prior sale, change, or withdrawal. Neither listing broker(s), GMLS shall be responsible for any typographical errors, misinformation, or misprints, and shall be held totally harmless from any damages arising from reliance upon these data. IDX information is provided exclusively for consumers’ personal, non-commercial use and may not be used for any purpose other than to identify prospective properties they may be interested in purchasing. Data last updated 2026-10-17T20:12:10.533.
www.518realty.com/homes/180991738
Print Image

1106 Cambridge Manor Drive , #6 Schenectady, NY 12302

  • Price: $224,000
  • Status: Active
  • On Site: Days
  • Updated: 51 min ago
  • MLS #: 202625654
2
Beds
1
Baths
0
½ Baths
0.04
Acres
1,136
SQFT
$197
$/SQFT
1993
Built
County:
Schenectady
Area:
Schenectady
High School:
Scotia-Glenville
School District:
Scotia Glenville
Property Description
Immaculate 2nd floor unit in Cambridge Manor. Offers 2 Bedrooms with a Storage or Office Space. Totally freshly Painted, There are Hardwood Floors and tiled floors, bathroom w/ granite countertops, updated kitchen with tile backsplash Master suite is spacious w/ a second granite vanity sink. Updated Furnace and Updated Central as well as updated Windows HUGE Plus and Enjoy the open living room w/ fireplace, lots of closets for added storage. Walk out to relax on the Sun filled deck, perfect for entertaining. In-ground Pool, & Walking distance to the Park. a Must See!
Exterior Features

Architectural Style Condominium Unit Attached Garage YN No Construction Materials Vinyl Siding Door Features [] Exterior Features Drive-PavedLighting Fencing Vinyl Foundation Details [] Lot Features Landscaped Other Structures [] Parking Features Driveway Parking Total 2 Patio And Porch Features [] Pool Features In Ground Roof Asphalt View [] Waterfront Features [] Waterfront YN No Window Features []

Interior Features

Appliances MicrowaveRange HoodRefrigeratorWasher/Dryer Basement None Cooling Central Air Cooling YN Yes Fireplace Features Living Room Fireplace YN Yes Fireplaces Total 1 Flooring TileHardwood Heating Forced AirHeat Pump Heating YN Yes Interior Features High Speed Internet Laundry Features Laundry Closet Rooms Foyer (First Level) Other (Second Level) Living Room (Second Level) Dining Room (Second Level) Kitchen (Second Level) Bedroom (Second Level) Bedroom (Second Level) Full Bathroom (Second Level)

Property Features

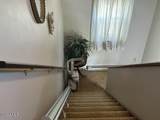
Accessibility Features OtherAccessible Hallway(s) Association Amenities None Association Fee 255 Association Fee Frequency Monthly Association Fee Includes Maintenance GroundsMaintenance StructureSnow RemovalTrashWater Association YN Yes Current Use [] Electric 150 Amp Service Green Energy Efficient [] Green Energy Generation [] Green Indoor Air Quality [] Horse Amenities [] Listing Terms [] New Construction YN No Other Equipment [] Property Condition [] Property Sub Type Condominium Security Features Smoke Detector(s)Carbon Monoxide Detector(s) Sewer Public Sewer Special Listing Conditions Standard Utilities Cable ConnectedUnderground Utilities Water Source Public

Listing information © 2026 Global MLS.
Listing provided courtesy of Harold Baldwin of CKM Team Realty: 518-395-2568.


© 2026 Global Multiple Listing Service, Inc. The data relating to real estate on this website comes in part from the Internet Data Exchange program of the GMLS. All information is deemed reliable but not guaranteed and should be independently verified. All properties subject to prior sale, change, or withdrawal. Neither listing broker(s), GMLS shall be responsible for any typographical errors, misinformation, or misprints, and shall be held totally harmless from any damages arising from reliance upon these data. IDX information is provided exclusively for consumers’ personal, non-commercial use and may not be used for any purpose other than to identify prospective properties they may be interested in purchasing. Data last updated 2026-10-17T20:12:10.533.
 
https://bt-photos.global.ssl.fastly.net/capital/orig_boomver_1_202625654-2.jpg https://bt-photos.global.ssl.fastly.net/capital/orig_boomver_1_202625654-2.jpg https://bt-photos.global.ssl.fastly.net/capital/orig_boomver_1_202625654-2.jpg
Logo
518Realty.com Inc.
1571 Central Ave.
Albany NY, 12205