


Description
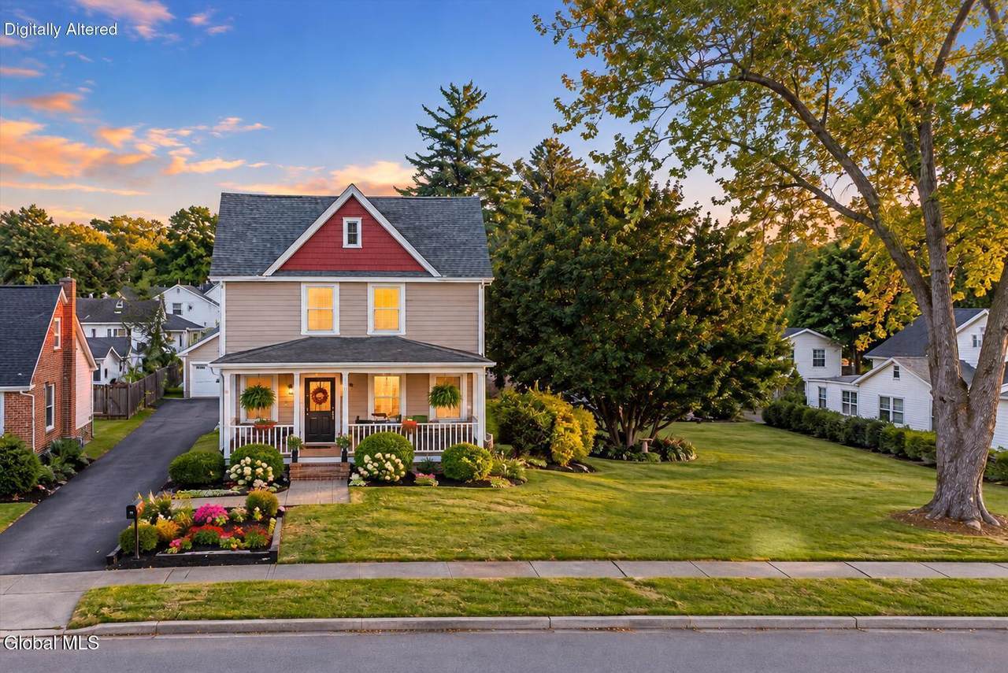
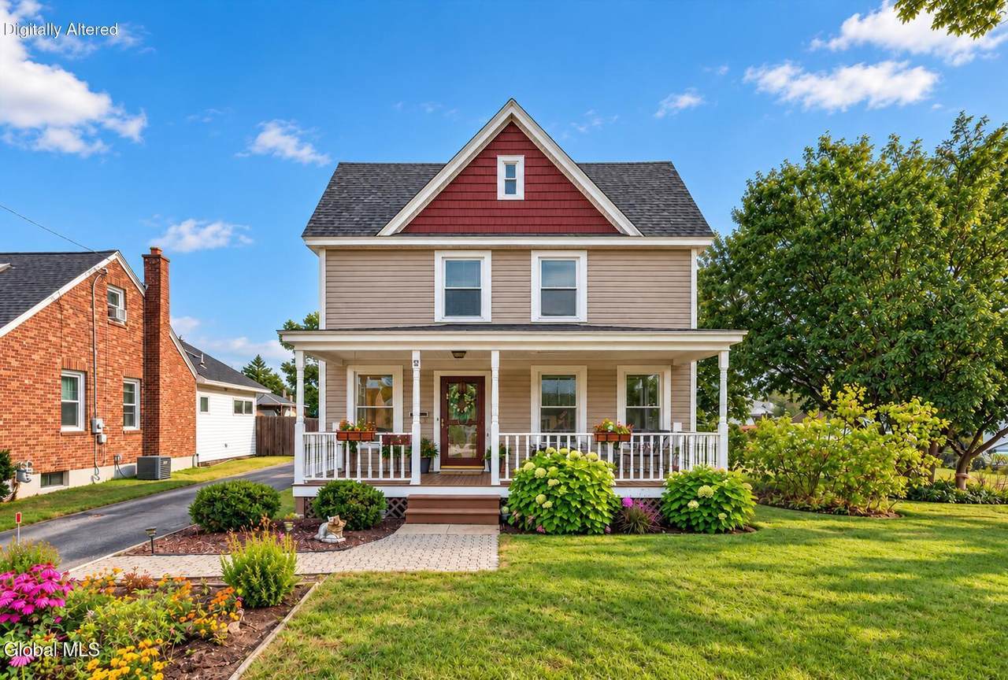
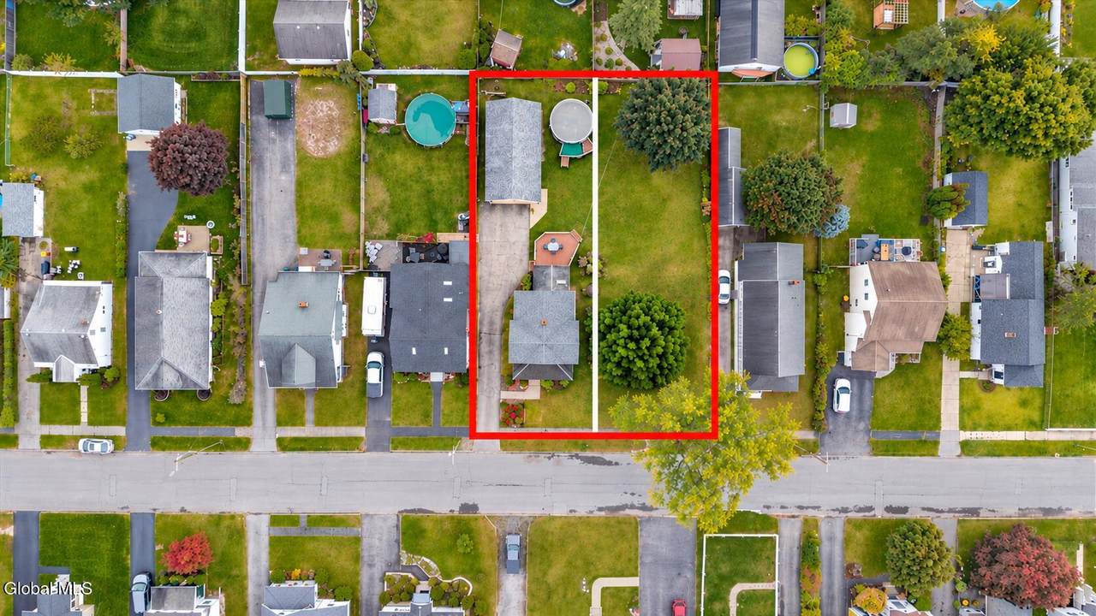
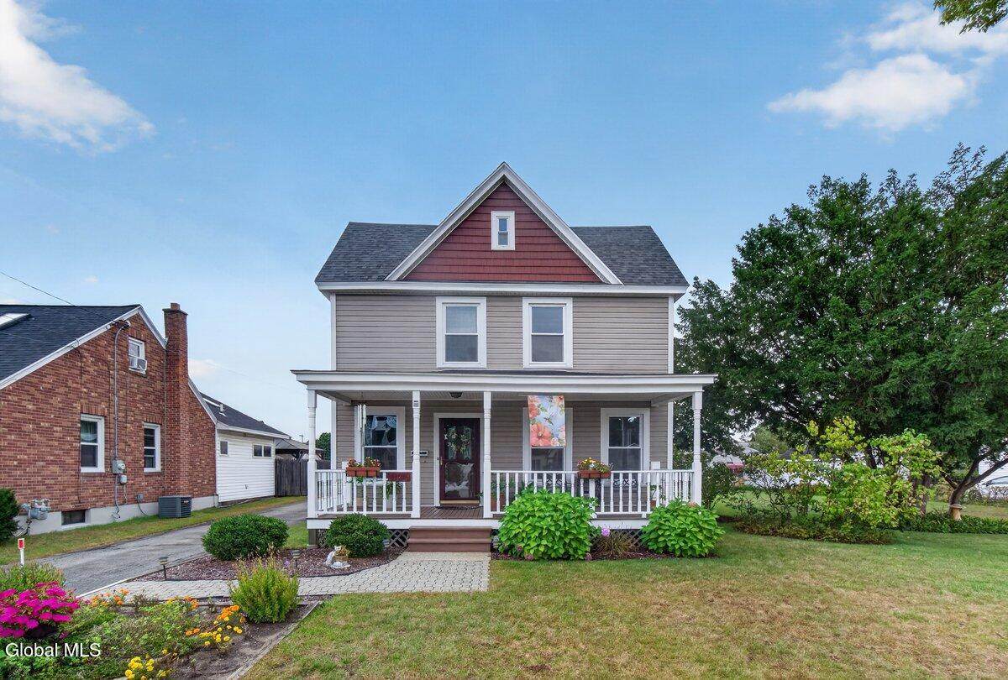
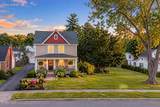
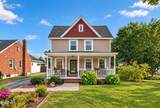
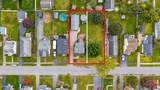
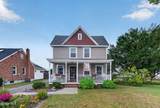
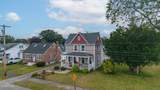
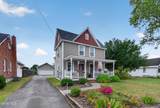
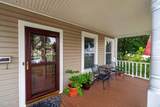
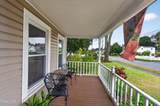
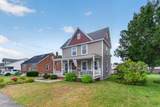
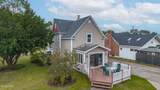
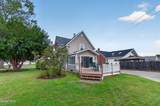
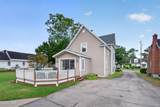
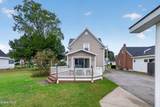
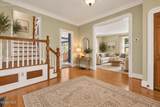
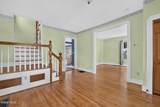
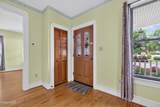
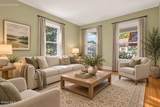
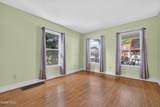
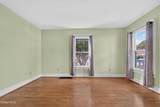
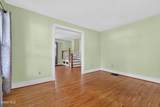
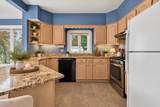
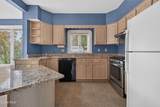
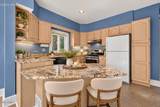
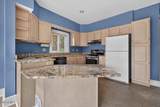
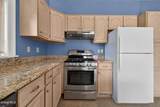
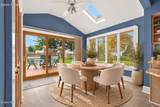
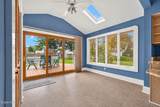
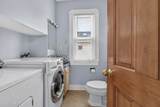
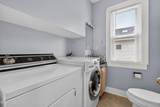
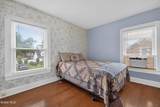
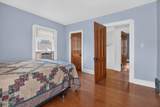
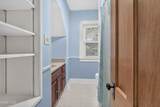
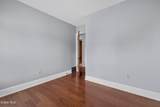
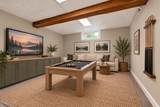
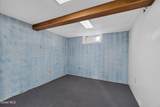
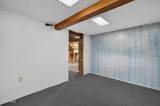
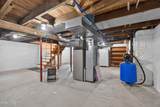
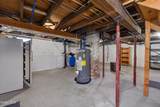
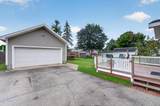
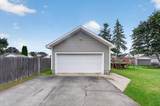
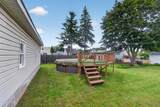
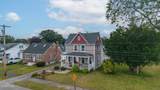
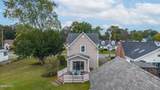
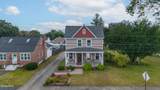
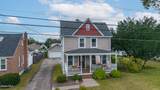
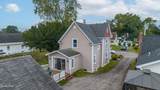
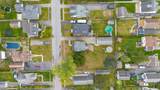
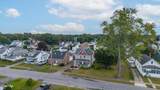
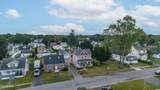
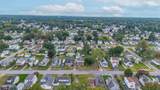
Highest and Best Offers due Sunday,10/4 at 7 pm. WOW--STOP SCROLLING! Classic 1920s farmhouse charm, genuine character & thoughtful updates come together in this lovingly maintained home. PLUS--a RARE DOUBLE LOT offers incredible outdoor space & privacy rarely found in this neighborhood! Located in the Mohonasen School District, this 3-bedroom, 1.5-bath home makes a beautiful first impression with its massive foyer & open Craftsman-style staircase, featuring upgraded oversized square newel posts & oak treads. Hardwood floors flow through the foyer, living room & bedrooms, complemented by built-ins, solid wood doors & a beautiful stained-glass staircase window. The country kitchen features granite countertops & a peninsula-style counter offering island-style stool seating. The fantastic dining room addition features vaulted ceilings, skylights for tons of natural light & picture windows overlooking the private double lot, with access to the rear deck for additional entertaining space. Convenient 1st-floor laundry w/cabinetry is combined with the powder room; laundry could easily be relocated to create a full bath if desired. Finished basement room is a huge bonus--perfect for a game/play room, guest space, office or additional hangout area--plus a large unfinished basement with newer utilities & plenty of storage. Outside, the oversized covered front porch is perfect for entertaining, relaxing & holiday decorating! Expansive double lot, above-ground pool w/NEW filter pump (2025) & oversized 2-car garage w/workshop. MAJOR IMPROVEMENTS ALREADY DONE: NEW main house roof (2023), NEW kitchen flooring (2021), NEW hot water heater (2021), NEW copper Town water service lines (2020) & NEW PEX piping in basement (2020). All this in a neighborhood with sidewalk-lined streets--character, space & valuable improvements already completed!
-
3BEDS
-
0.34ACRES
-
1BATHS
-
11/2 BATHS
-
1,555SQFT
-
$212$/SQFT
School Information
Description
Highest and Best Offers due Sunday,10/4 at 7 pm. WOW--STOP SCROLLING! Classic 1920s farmhouse charm, genuine character & thoughtful updates come together in this lovingly maintained home. PLUS--a RARE DOUBLE LOT offers incredible outdoor space & privacy rarely found in this neighborhood! Located in the Mohonasen School District, this 3-bedroom, 1.5-bath home makes a beautiful first impression with its massive foyer & open Craftsman-style staircase, featuring upgraded oversized square newel posts & oak treads. Hardwood floors flow through the foyer, living room & bedrooms, complemented by built-ins, solid wood doors & a beautiful stained-glass staircase window. The country kitchen features granite countertops & a peninsula-style counter offering island-style stool seating. The fantastic dining room addition features vaulted ceilings, skylights for tons of natural light & picture windows overlooking the private double lot, with access to the rear deck for additional entertaining space. Convenient 1st-floor laundry w/cabinetry is combined with the powder room; laundry could easily be relocated to create a full bath if desired. Finished basement room is a huge bonus--perfect for a game/play room, guest space, office or additional hangout area--plus a large unfinished basement with newer utilities & plenty of storage. Outside, the oversized covered front porch is perfect for entertaining, relaxing & holiday decorating! Expansive double lot, above-ground pool w/NEW filter pump (2025) & oversized 2-car garage w/workshop. MAJOR IMPROVEMENTS ALREADY DONE: NEW main house roof (2023), NEW kitchen flooring (2021), NEW hot water heater (2021), NEW copper Town water service lines (2020) & NEW PEX piping in basement (2020). All this in a neighborhood with sidewalk-lined streets--character, space & valuable improvements already completed!
© 2026 Global Multiple Listing Service, Inc. The data relating to real estate on this website comes in part from the Internet Data Exchange program of the GMLS. All information is deemed reliable but not guaranteed and should be independently verified. All properties subject to prior sale, change, or withdrawal. Neither listing broker(s), GMLS shall be responsible for any typographical errors, misinformation, or misprints, and shall be held totally harmless from any damages arising from reliance upon these data. IDX information is provided exclusively for consumers’ personal, non-commercial use and may not be used for any purpose other than to identify prospective properties they may be interested in purchasing. Data last updated 2026-10-13T14:12:06.507.