





Skip To Content

123 Marjorie Lane , Unit 3

Middleburgh, NY 12122
  • $419,000
  • STATUS: Active
  • MLS #: 202626960
UPDATED: 68 min ago
$419,000
  • 3
    BEDS
  • 0.03
    ACRES
  • 2
    BATHS
  • 1
    1/2 BATHS
  • 1,762
    SQFT
  • $238
    $/SQFT
Type:
Condo
Built:
2023
County:
Area:

School Ratings & Info

School District:

Description

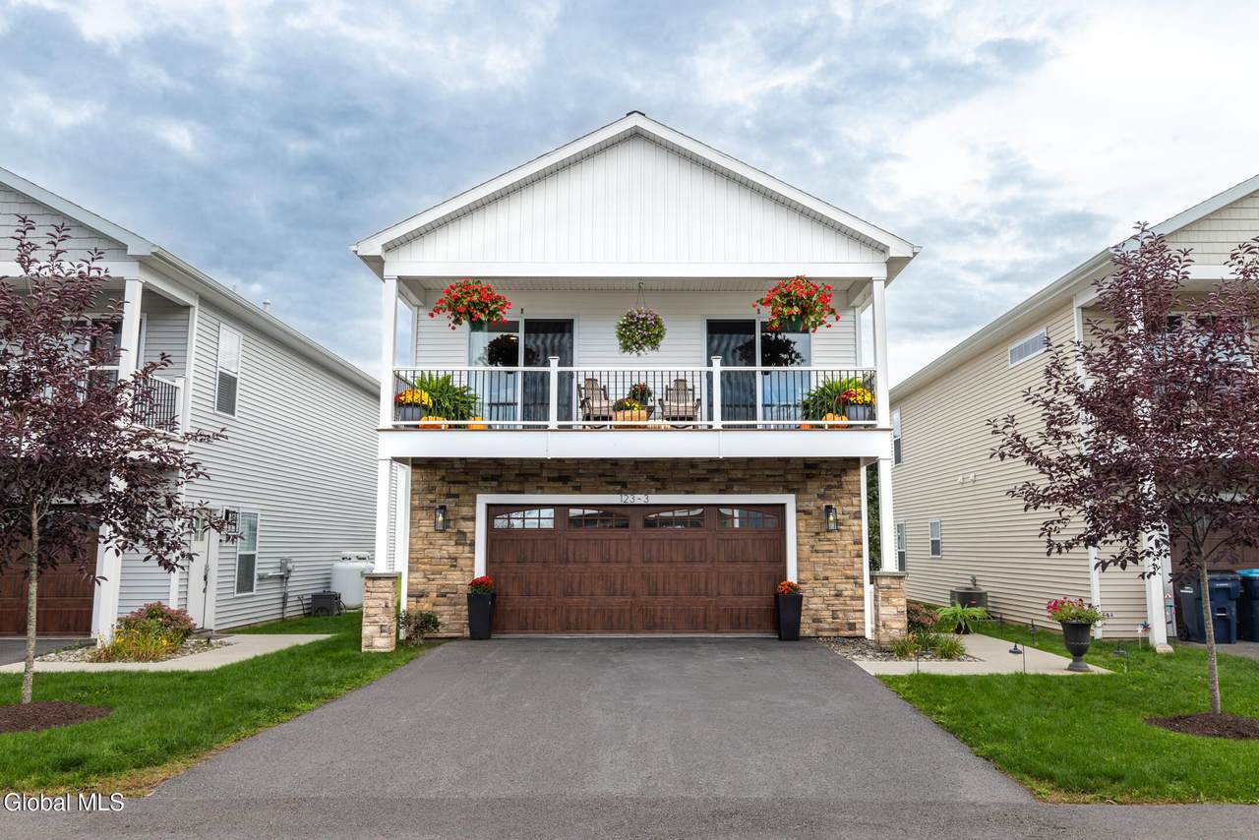
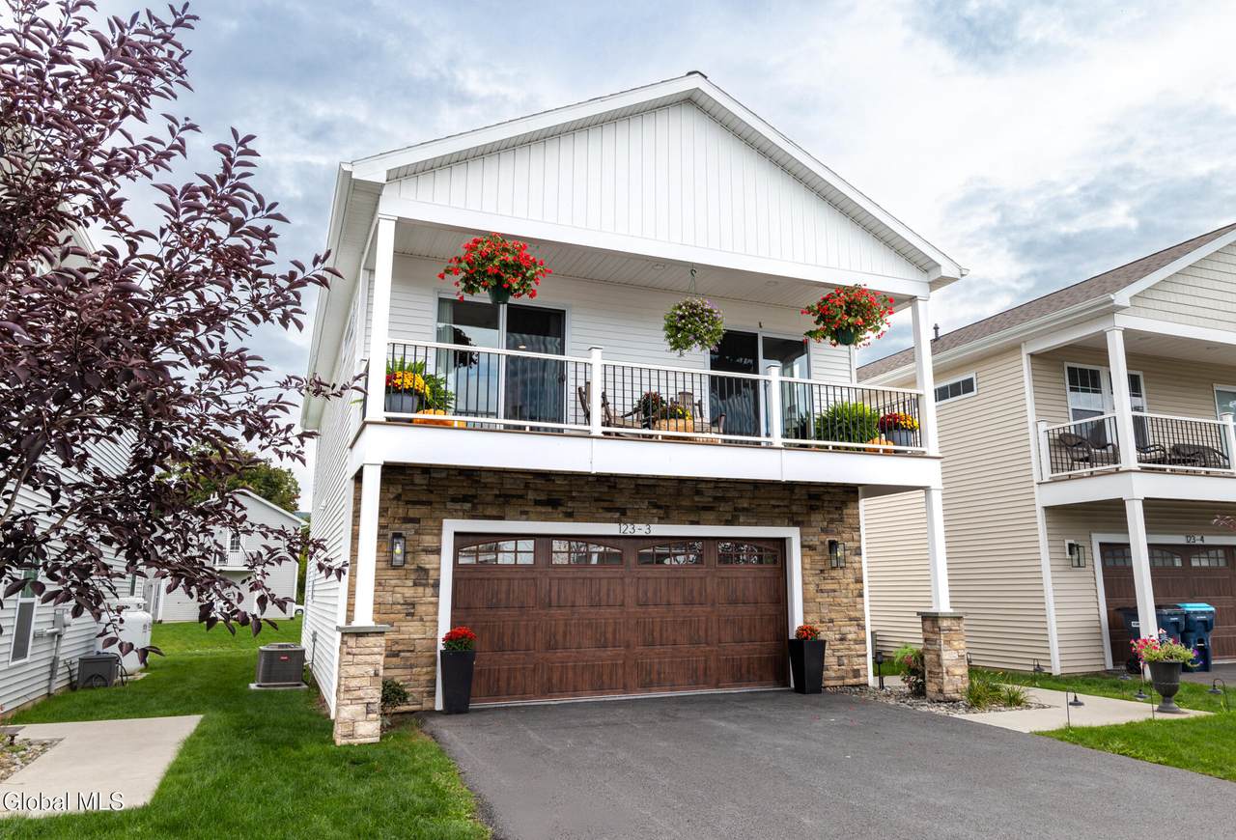
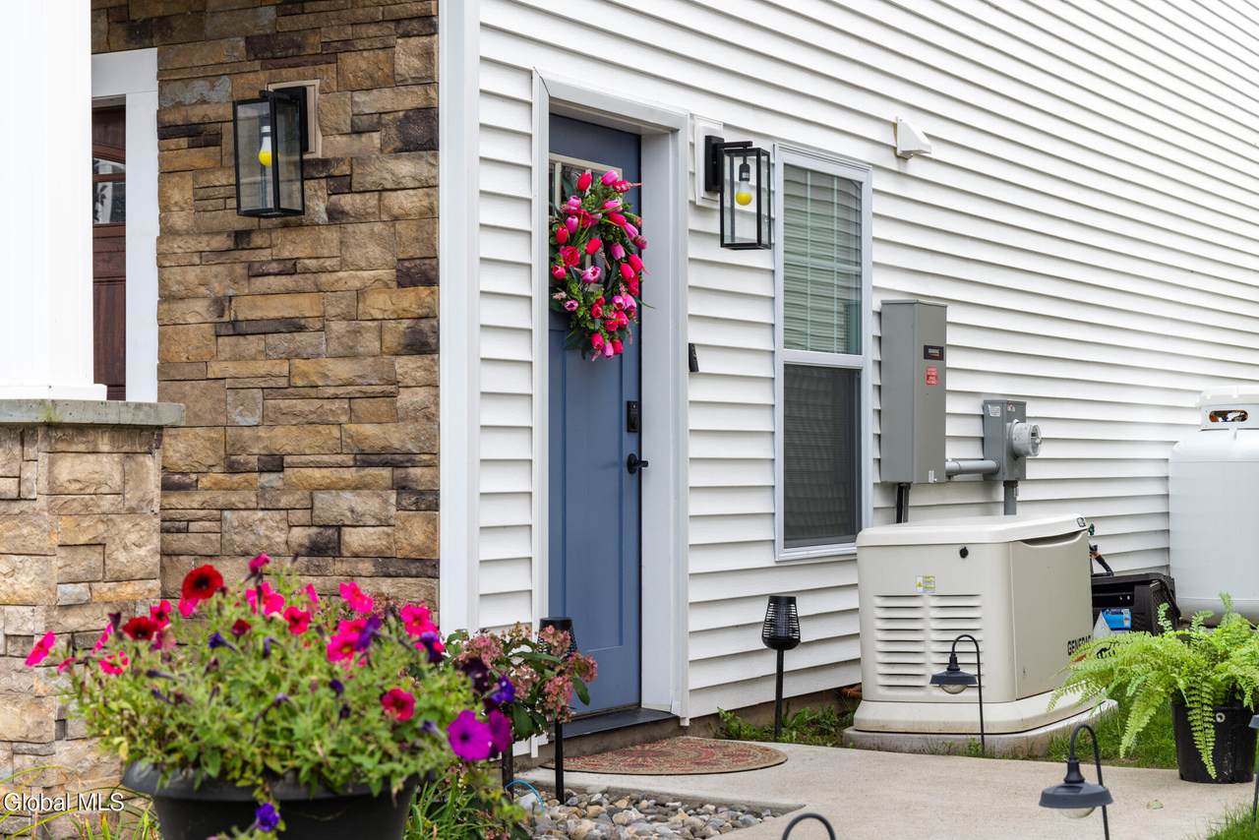
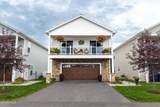
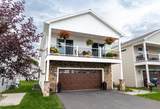
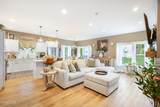
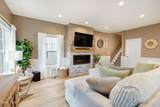
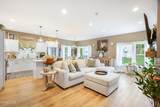
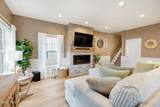
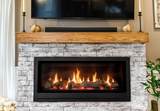
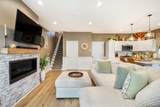
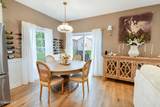
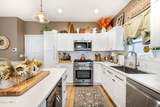
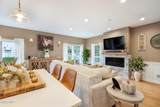
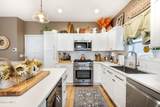
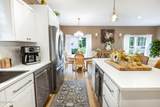
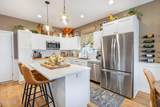
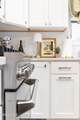
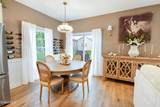
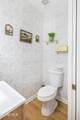
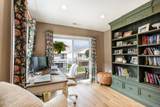
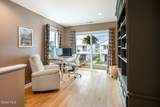
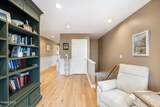
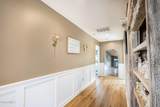
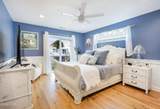
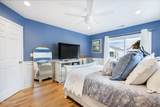
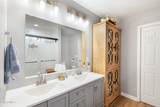
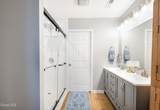
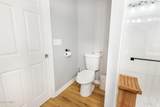
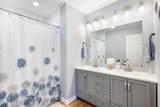
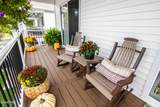
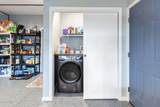
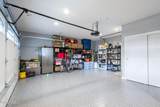
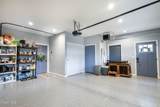
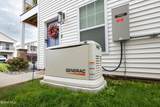
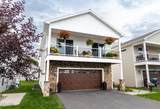
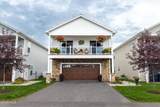
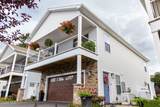
Luxurious Living in Middleburgh Meadows!'' Immerse yourself in this stunning 1762 sq.ft townhome boasting a plethora of custom upgrades. Rich in contemporary elegance with custom flooring, sophisticated wainscoting, an upgraded kitchen, and luxurious bathrooms, enjoy a lifestyle marked by outstanding quality and taste. A focal point is the custom gas fireplace, warming the space with a cozy ambiance. The home is outfitted with a Generac generator, ensuring uninterrupted comfort. Beyond this, is a heated garage with epoxy floors, coupled with a first-floor upgraded laundry room for convenience. Stepping into this professionally decorated townhouse, you'll find Middleburgh's downtown charm buffering. With access to local restaurants, serene hikes and state parks, you'll find a beautiful blend of leisure and urban living.

Monthly Payment Calculator


© 2026 Global Multiple Listing Service, Inc. The data relating to real estate on this website comes in part from the Internet Data Exchange program of the GMLS. All information is deemed reliable but not guaranteed and should be independently verified. All properties subject to prior sale, change, or withdrawal. Neither listing broker(s), GMLS shall be responsible for any typographical errors, misinformation, or misprints, and shall be held totally harmless from any damages arising from reliance upon these data. IDX information is provided exclusively for consumers’ personal, non-commercial use and may not be used for any purpose other than to identify prospective properties they may be interested in purchasing. Data last updated 2026-10-17T20:12:10.533.
www.518realty.com/homes/181544384
Print Image

123 Marjorie Lane , Unit 3 Middleburgh, NY 12122

  • Price: $419,000
  • Status: Active
  • On Site: Days
  • Updated: 68 min ago
  • MLS #: 202626960
3
Beds
2
Baths
1
½ Baths
0.03
Acres
1,762
SQFT
$238
$/SQFT
2023
Built
County:
Schoharie
Area:
Schoharie
School District:
Middleburgh
Property Description
Luxurious Living in Middleburgh Meadows!'' Immerse yourself in this stunning 1762 sq.ft townhome boasting a plethora of custom upgrades. Rich in contemporary elegance with custom flooring, sophisticated wainscoting, an upgraded kitchen, and luxurious bathrooms, enjoy a lifestyle marked by outstanding quality and taste. A focal point is the custom gas fireplace, warming the space with a cozy ambiance. The home is outfitted with a Generac generator, ensuring uninterrupted comfort. Beyond this, is a heated garage with epoxy floors, coupled with a first-floor upgraded laundry room for convenience. Stepping into this professionally decorated townhouse, you'll find Middleburgh's downtown charm buffering. With access to local restaurants, serene hikes and state parks, you'll find a beautiful blend of leisure and urban living.
Exterior Features

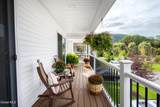
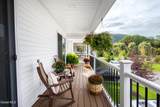
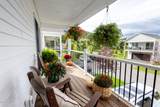
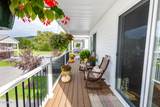
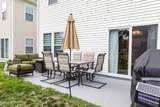
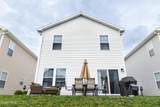
Architectural Style [] Attached Garage YN No Construction Materials Stone Door Features Sliding Doors Exterior Features Lighting Fencing None Foundation Details Slab Garage YN Yes Lot Features Mountain(s)ViewsCul-De-SacLandscaped Other Structures [] Parking Features Under ResidencePavedGarage Door OpenerHeated Garage Parking Total 2 Patio And Porch Features CoveredPatio Pool Features [] Roof Asphalt View Mountain(s)Valley Waterfront Features [] Waterfront YN No Window Features ENERGY STAR Qualified WindowsInsulated Windows

Interior Features

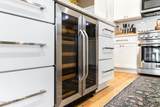
Appliances DishwasherDisposalENERGY STAR Qualified AppliancesGas OvenGas Water HeaterRefrigeratorWasher/DryerWine Cooler Basement Slab Cooling Central Air Cooling YN Yes Fireplace Features GasLiving Room Fireplace YN No Fireplaces Total 0 Flooring OtherCarpet Heating Propane Heating YN Yes Interior Features High Speed InternetPaddle FanSolid Surface CountersWalk-In Closet(s)Ceramic Tile BathChair RailCrown MoldingKitchen Island Laundry Features Electric Dryer HookupLaundry RoomMain Level Propane Heating Yes Rooms Living Room (First Level) Dining Room (First Level) Kitchen (First Level) Half Bathroom (First Level) Primary Bedroom (Second Level) Primary Bathroom (Second Level) Bedroom (Second Level) Bedroom (Second Level) Laundry (Second Level) Full Bathroom (Second Level)

Property Features

Accessibility Features [] Association Amenities None Association Fee 252 Association Fee Frequency Monthly Association Fee Includes Maintenance GroundsSnow RemovalTrash Association YN Yes Current Use [] Electric 200+ Amp Service Green Energy Efficient AppliancesDoorsHVACWindows Green Energy Generation [] Green Indoor Air Quality [] Horse Amenities [] Land Lease YN No Listing Terms [] New Construction YN No Other Equipment [] Property Condition [] Property Sub Type Condominium Security Features Smoke Detector(s) Sewer Public Sewer Special Listing Conditions Standard Utilities Cable AvailableUnderground Utilities Water Source Public

Listing information © 2026 Global MLS.
Listing provided courtesy of Bruce Bartolotto of Coldwell Banker Prime Properties: 518-370-2100.


© 2026 Global Multiple Listing Service, Inc. The data relating to real estate on this website comes in part from the Internet Data Exchange program of the GMLS. All information is deemed reliable but not guaranteed and should be independently verified. All properties subject to prior sale, change, or withdrawal. Neither listing broker(s), GMLS shall be responsible for any typographical errors, misinformation, or misprints, and shall be held totally harmless from any damages arising from reliance upon these data. IDX information is provided exclusively for consumers’ personal, non-commercial use and may not be used for any purpose other than to identify prospective properties they may be interested in purchasing. Data last updated 2026-10-17T20:12:10.533.
 
https://bt-photos.global.ssl.fastly.net/capital/1280_boomver_1_202626960-2.jpg https://bt-photos.global.ssl.fastly.net/capital/1280_boomver_1_202626960-2.jpg https://bt-photos.global.ssl.fastly.net/capital/1280_boomver_1_202626960-2.jpg
Logo
518Realty.com Inc.
1571 Central Ave.
Albany NY, 12205