


Description
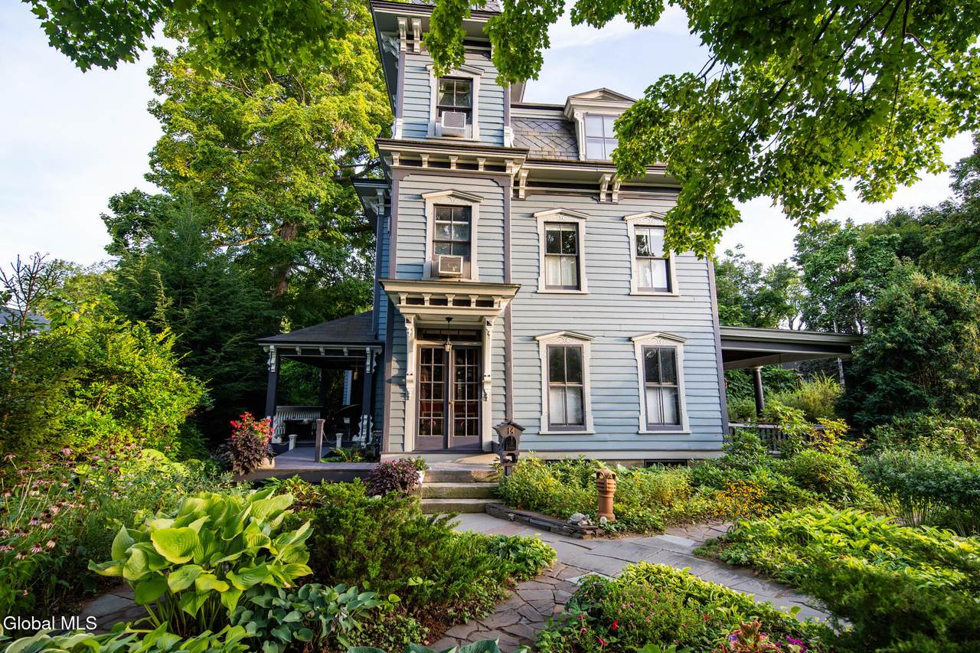
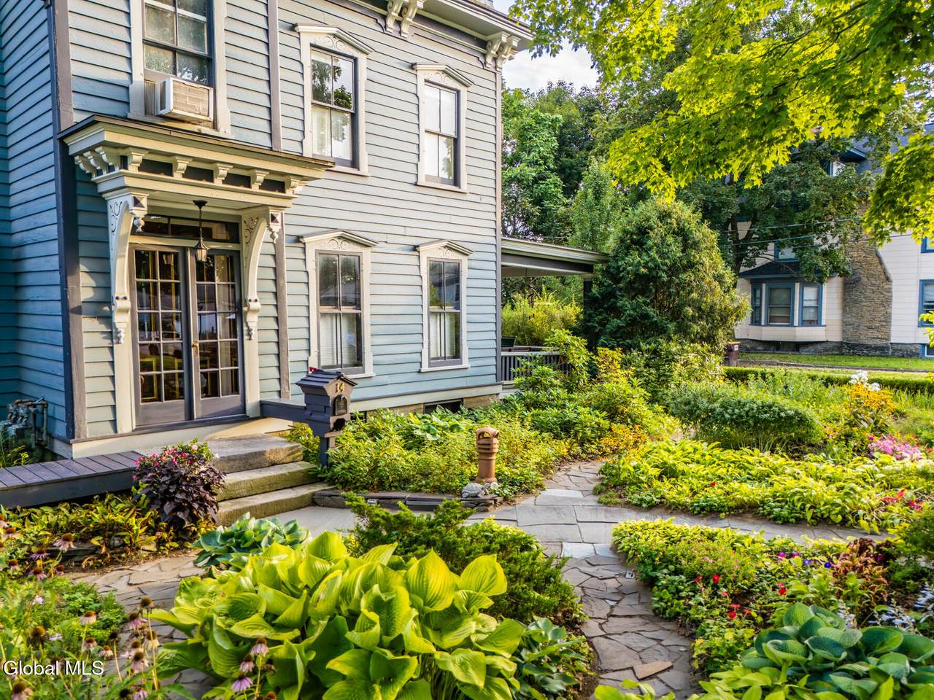
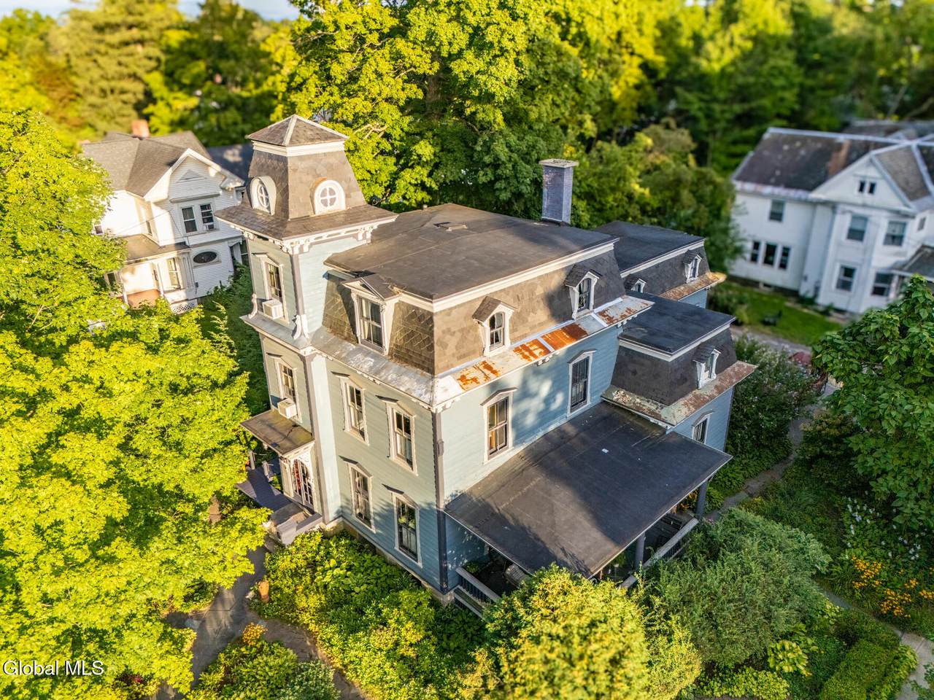
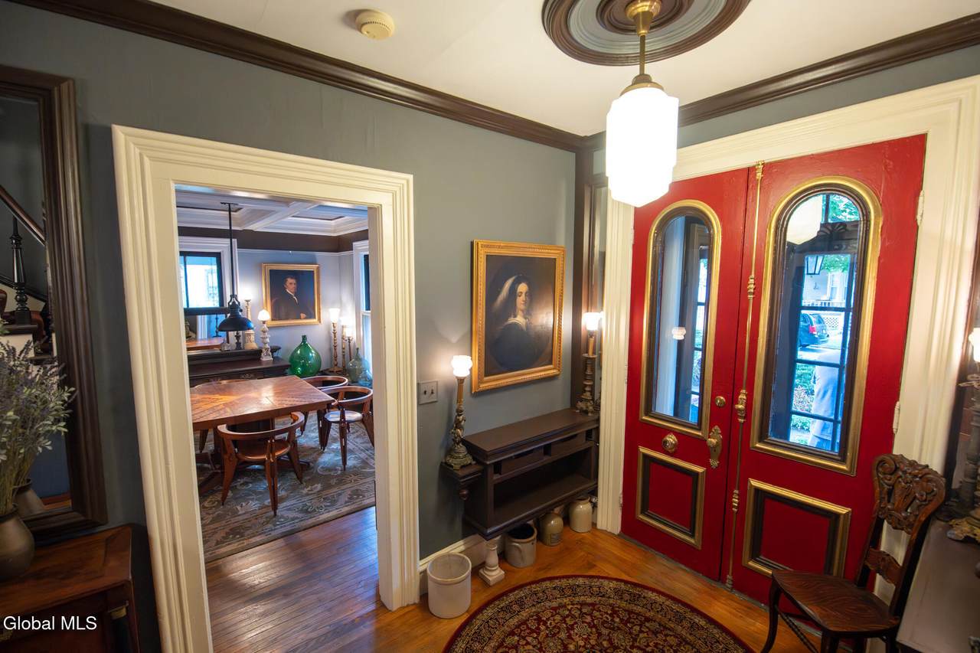
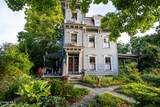
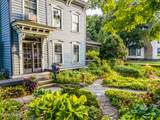
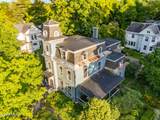
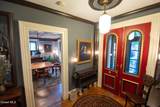
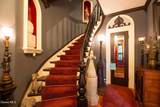
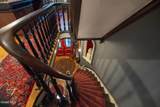
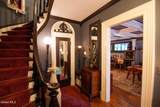
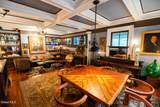
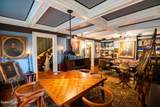
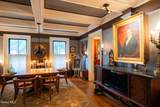
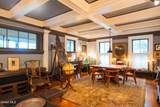
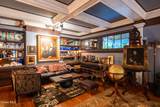
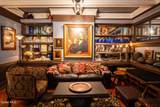
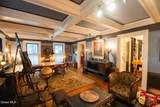
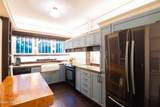
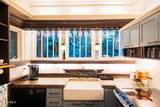
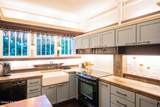
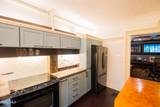
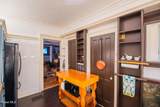
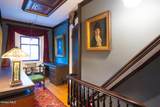
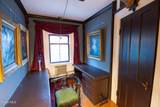
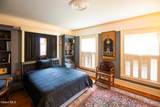
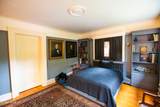
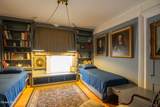
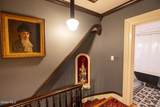
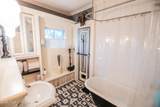
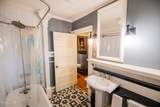
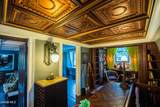
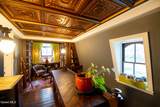
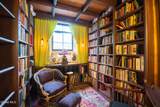
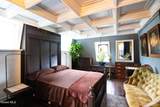
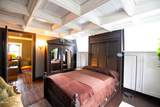
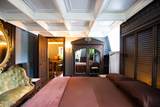
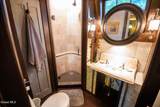
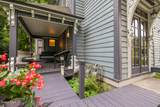
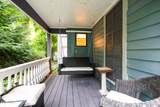
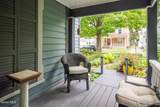
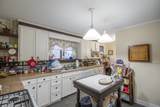
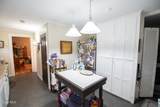
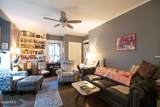
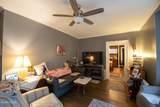
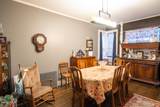
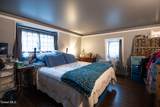
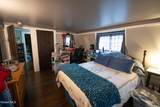
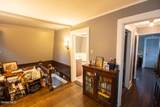
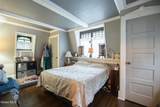
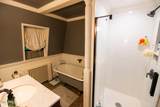
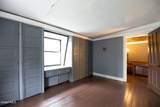
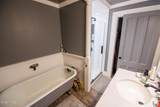
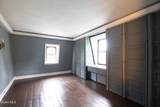
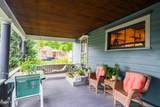
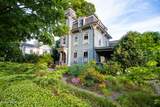
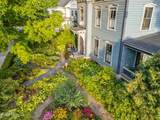
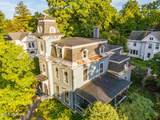
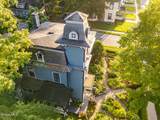
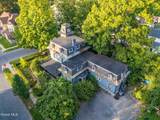
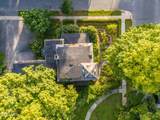
Step back in time with this remarkable 1890 Second Empire Italianate Victorian, offering nearly 4,000 square feet of living space filled with exceptional original character and thoughtfully updated details. This distinctive two-family property features a total of 7 bedrooms and 3.5 baths, highlighted by a slate mansard roof, belvedere, ornate woodwork, original hardwood floors, coffered ceilings, built-ins, and private covered porches. The front unit offers 3 floors, approximately 2,353 square feet with 4 bedrooms and 2 full baths. An impressive curved staircase with original woodwork creates a stunning focal point, while spacious living and dining areas, an updated kitchen, and additional flexible bonus spaces provide plenty of room for everyday living and entertaining. The rear unit offers approximately 1,665 square feet with 3 bedrooms and 1.5 baths, featuring a formal dining room with a beautiful built-in antique sideboard, an updated kitchen, laundry room, and additional sitting or office space. Outside, enjoy the charm of an English-style garden, slate pathways, private covered porches, and paved off-street parking for approximately five vehicles. Ideally located just steps from the Village Green, Main Street, and the Hudson Falls Historic District, with convenient access to Glens Falls, Lake George, Saratoga Springs, and Vermont.
-
7BEDS
-
0.18ACRES
-
3BATHS
-
11/2 BATHS
-
3,982SQFT
-
$126$/SQFT
Description
Step back in time with this remarkable 1890 Second Empire Italianate Victorian, offering nearly 4,000 square feet of living space filled with exceptional original character and thoughtfully updated details. This distinctive two-family property features a total of 7 bedrooms and 3.5 baths, highlighted by a slate mansard roof, belvedere, ornate woodwork, original hardwood floors, coffered ceilings, built-ins, and private covered porches. The front unit offers 3 floors, approximately 2,353 square feet with 4 bedrooms and 2 full baths. An impressive curved staircase with original woodwork creates a stunning focal point, while spacious living and dining areas, an updated kitchen, and additional flexible bonus spaces provide plenty of room for everyday living and entertaining. The rear unit offers approximately 1,665 square feet with 3 bedrooms and 1.5 baths, featuring a formal dining room with a beautiful built-in antique sideboard, an updated kitchen, laundry room, and additional sitting or office space. Outside, enjoy the charm of an English-style garden, slate pathways, private covered porches, and paved off-street parking for approximately five vehicles. Ideally located just steps from the Village Green, Main Street, and the Hudson Falls Historic District, with convenient access to Glens Falls, Lake George, Saratoga Springs, and Vermont.
© 2026 Global Multiple Listing Service, Inc. The data relating to real estate on this website comes in part from the Internet Data Exchange program of the GMLS. All information is deemed reliable but not guaranteed and should be independently verified. All properties subject to prior sale, change, or withdrawal. Neither listing broker(s), GMLS shall be responsible for any typographical errors, misinformation, or misprints, and shall be held totally harmless from any damages arising from reliance upon these data. IDX information is provided exclusively for consumers’ personal, non-commercial use and may not be used for any purpose other than to identify prospective properties they may be interested in purchasing. Data last updated 2026-10-16T16:12:27.61.