


Description
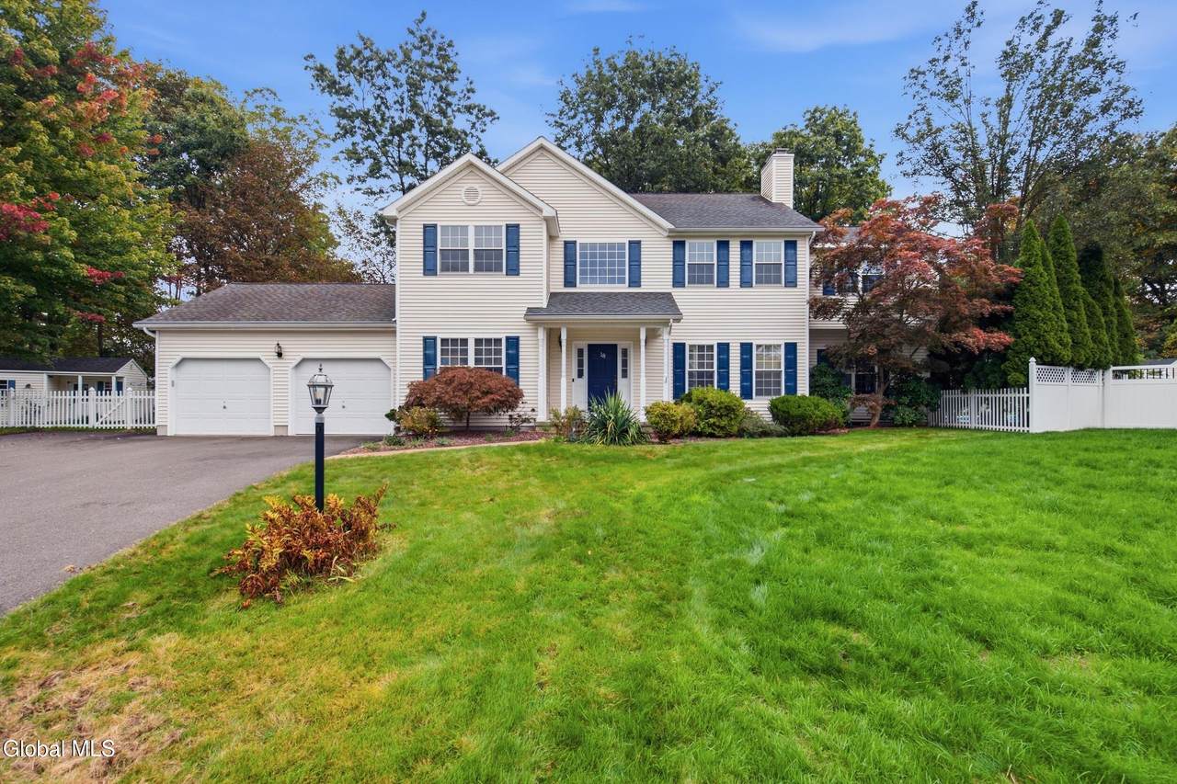
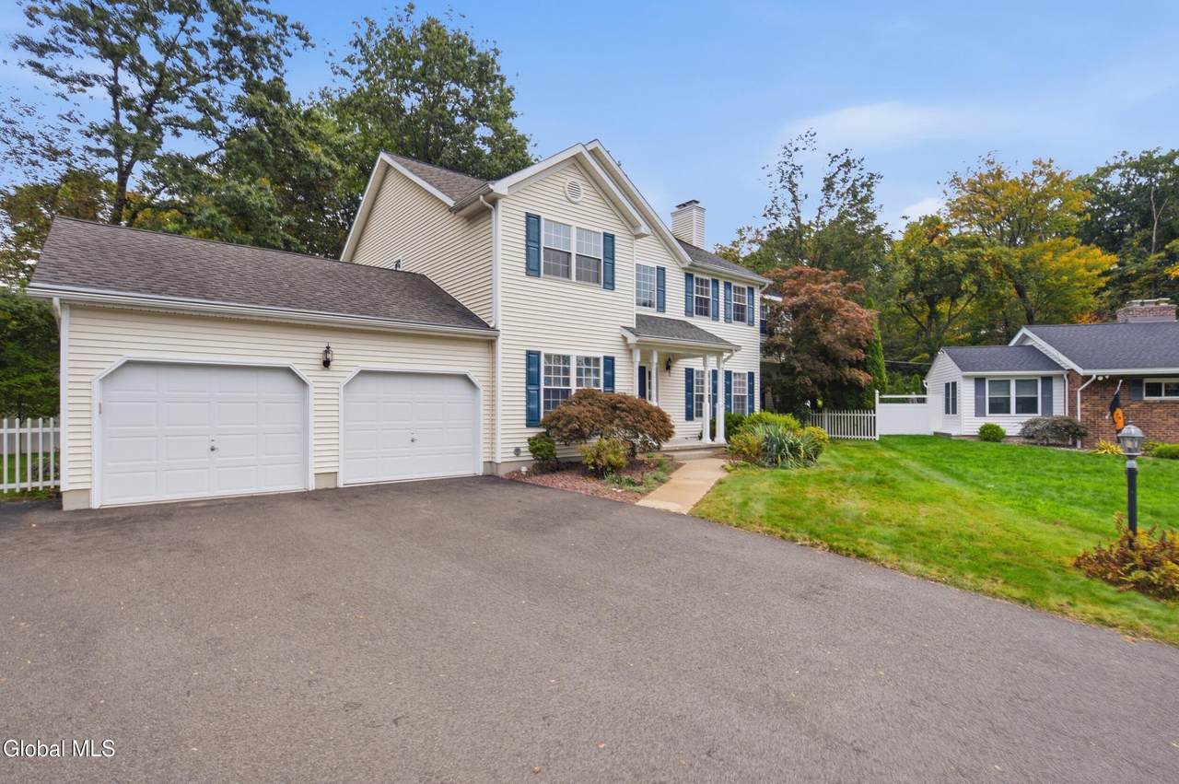
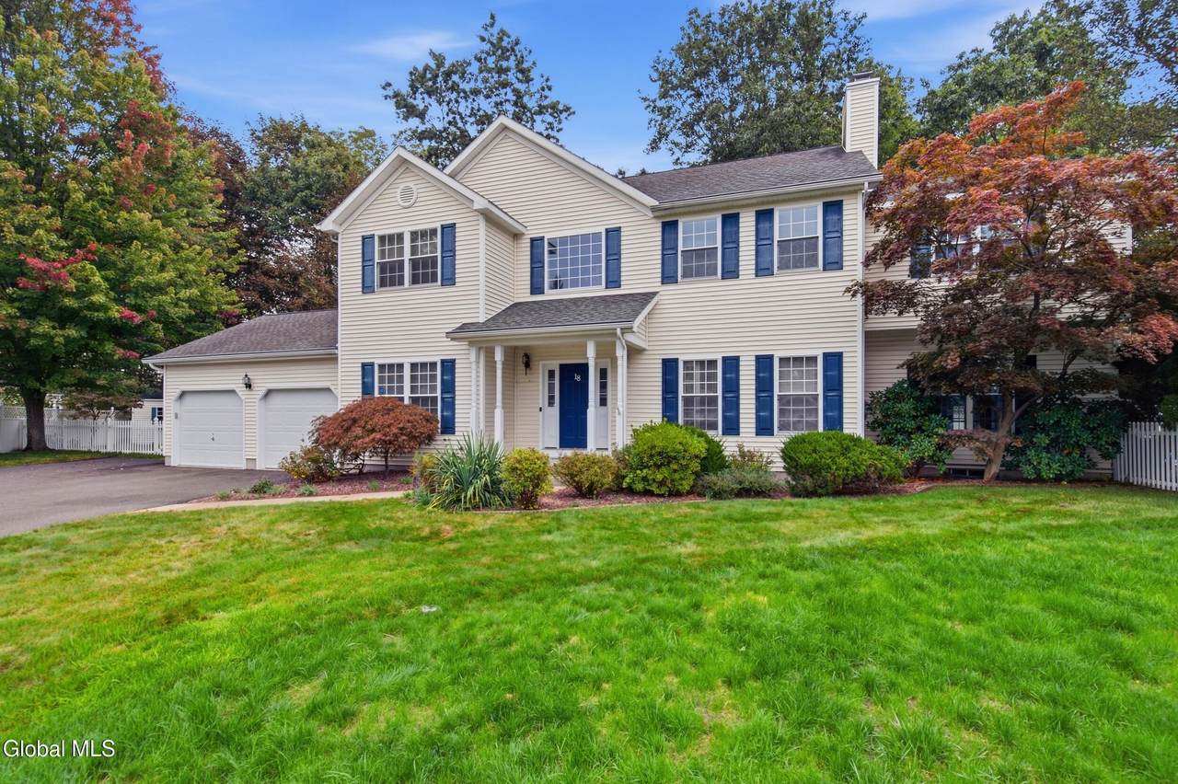
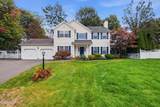
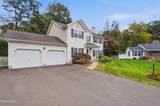
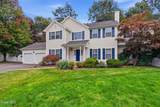
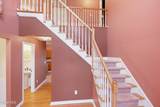
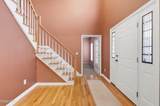
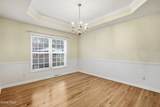
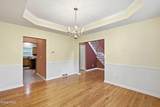
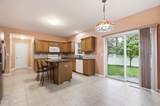
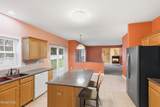
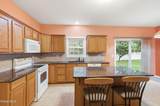
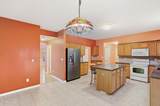
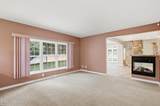
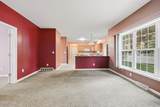
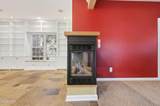
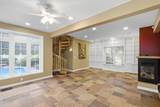
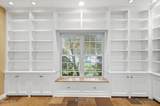
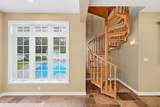
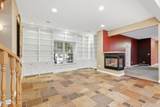
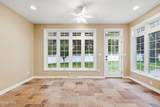
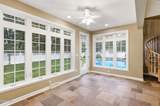
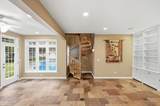
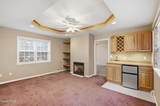
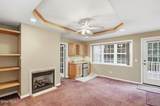
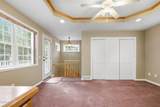
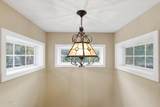
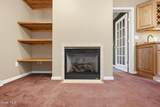
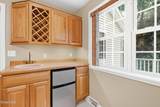
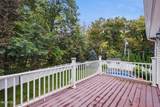
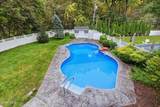
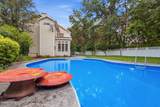
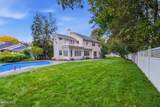
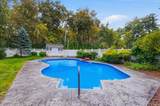
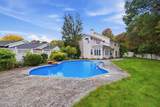
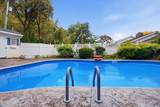
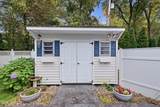
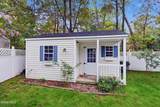
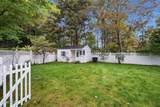
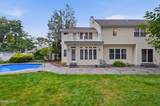
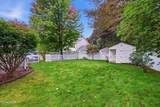
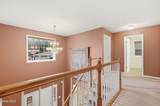
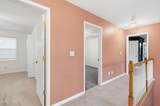
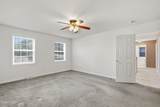
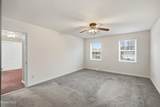
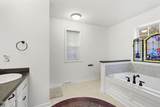
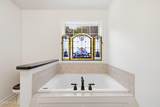
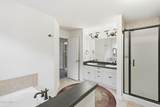
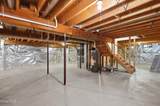
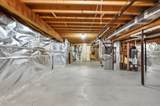
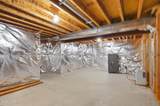
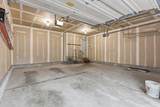
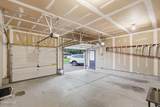
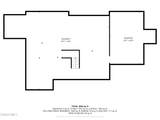
Beautifully maintained, original owner custom built 4-bedroom, 2.5-bath Colonial tucked away on a quiet cul-de-sac in the Bethlehem School District. The main level features hardwood floors, formal dining room w/tray ceiling, and a spacious kitchen with granite countertops, island, and sliding doors leading to the stamped concrete patio. Family room offers plenty of space to gather and shares a gas fireplace with the sunroom/library. Upstairs, the primary suite features an ensuite bath, walk-in closet, and an incredible bonus room complete with tray ceiling, gas fireplace, sitting area, and kitchenette. A custom oak spiral staircase leads from the bonus room to the 1st floor sunroom, creating a versatile space for working from home, relaxing, or entertaining. Outside, enjoy your own backyard retreat with a heated inground pool, pool house, stamped concrete patio, and fully vinyl fenced yard. A gate provides direct access to the walking trail behind the property, adding to the appeal of this peaceful setting. Additional features include a two-car garage, new blacktop driveway (2020), full basement, hi-efficiency furnace & central air (2020), sprinkler system, Generac generator and new hot water tank (2026). Great location with easy access to the Helderberg-Hudson Rail Trail, Four Corners, shops, restaurants, parks, preserves, and all that Delmar and the Town of Bethlehem have to offer. Convenient to local schools, everyday amenities, and outdoor recreation while tucked away in a peaceful neighborhood setting. Space, privacy, and convenience in one of Delmar's desirable locations. Click here to view video
-
4BEDS
-
0.37ACRES
-
2BATHS
-
11/2 BATHS
-
3,312SQFT
-
$226$/SQFT
School Information
Description
Beautifully maintained, original owner custom built 4-bedroom, 2.5-bath Colonial tucked away on a quiet cul-de-sac in the Bethlehem School District. The main level features hardwood floors, formal dining room w/tray ceiling, and a spacious kitchen with granite countertops, island, and sliding doors leading to the stamped concrete patio. Family room offers plenty of space to gather and shares a gas fireplace with the sunroom/library. Upstairs, the primary suite features an ensuite bath, walk-in closet, and an incredible bonus room complete with tray ceiling, gas fireplace, sitting area, and kitchenette. A custom oak spiral staircase leads from the bonus room to the 1st floor sunroom, creating a versatile space for working from home, relaxing, or entertaining. Outside, enjoy your own backyard retreat with a heated inground pool, pool house, stamped concrete patio, and fully vinyl fenced yard. A gate provides direct access to the walking trail behind the property, adding to the appeal of this peaceful setting. Additional features include a two-car garage, new blacktop driveway (2020), full basement, hi-efficiency furnace & central air (2020), sprinkler system, Generac generator and new hot water tank (2026). Great location with easy access to the Helderberg-Hudson Rail Trail, Four Corners, shops, restaurants, parks, preserves, and all that Delmar and the Town of Bethlehem have to offer. Convenient to local schools, everyday amenities, and outdoor recreation while tucked away in a peaceful neighborhood setting. Space, privacy, and convenience in one of Delmar's desirable locations. Click here to view video
© 2026 Global Multiple Listing Service, Inc. The data relating to real estate on this website comes in part from the Internet Data Exchange program of the GMLS. All information is deemed reliable but not guaranteed and should be independently verified. All properties subject to prior sale, change, or withdrawal. Neither listing broker(s), GMLS shall be responsible for any typographical errors, misinformation, or misprints, and shall be held totally harmless from any damages arising from reliance upon these data. IDX information is provided exclusively for consumers’ personal, non-commercial use and may not be used for any purpose other than to identify prospective properties they may be interested in purchasing. Data last updated 2026-10-17T19:12:03.51.