










Skip To Content

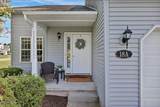
18A Pointe West Drive

Clifton Park, NY 12065
  • $425,000
  • STATUS: Active
  • MLS #: 202627193
UPDATED: 68 min ago
$425,000
  • 3
    BEDS
  • 0.2
    ACRES
  • 2
    BATHS
  • 1
    1/2 BATHS
  • 1,725
    SQFT
  • $246
    $/SQFT
Neighborhood:
Type:
Townhouse
Built:
2011
County:
Area:

School Information

High School:
School District:

Description

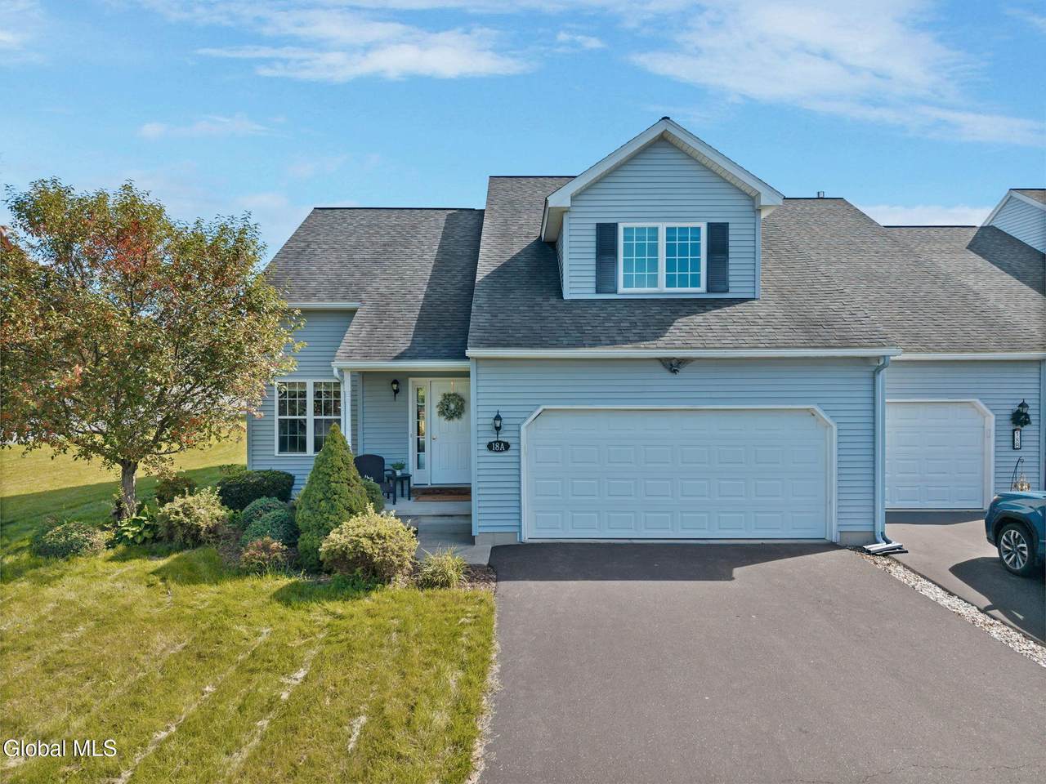
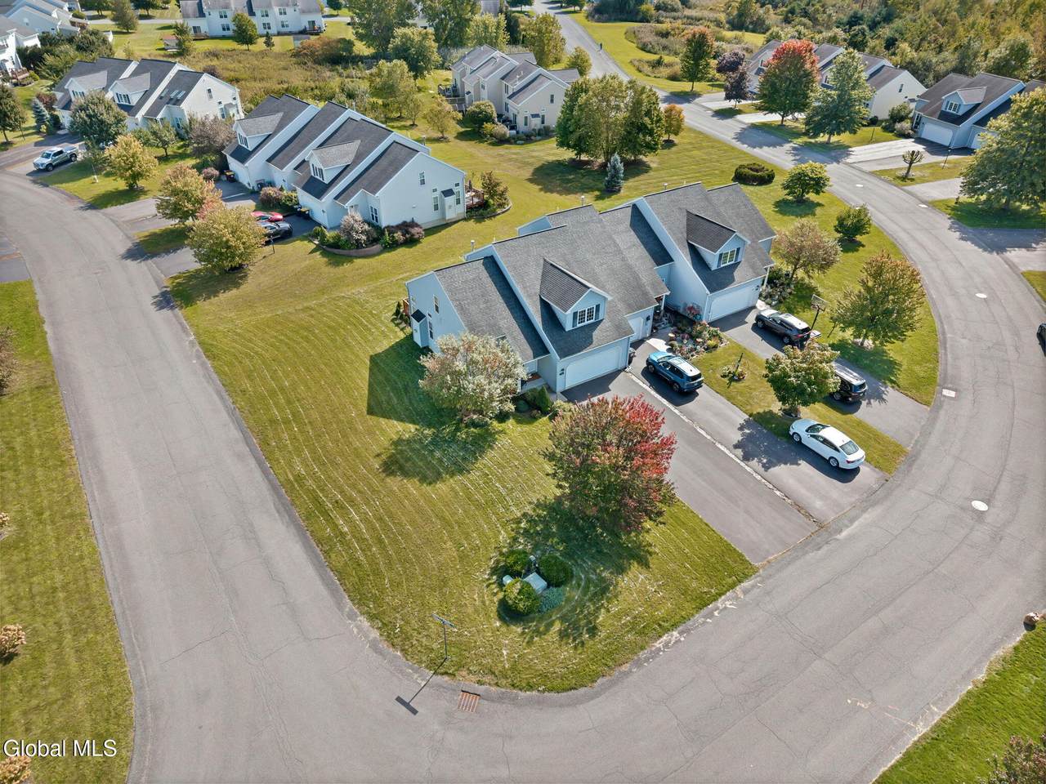
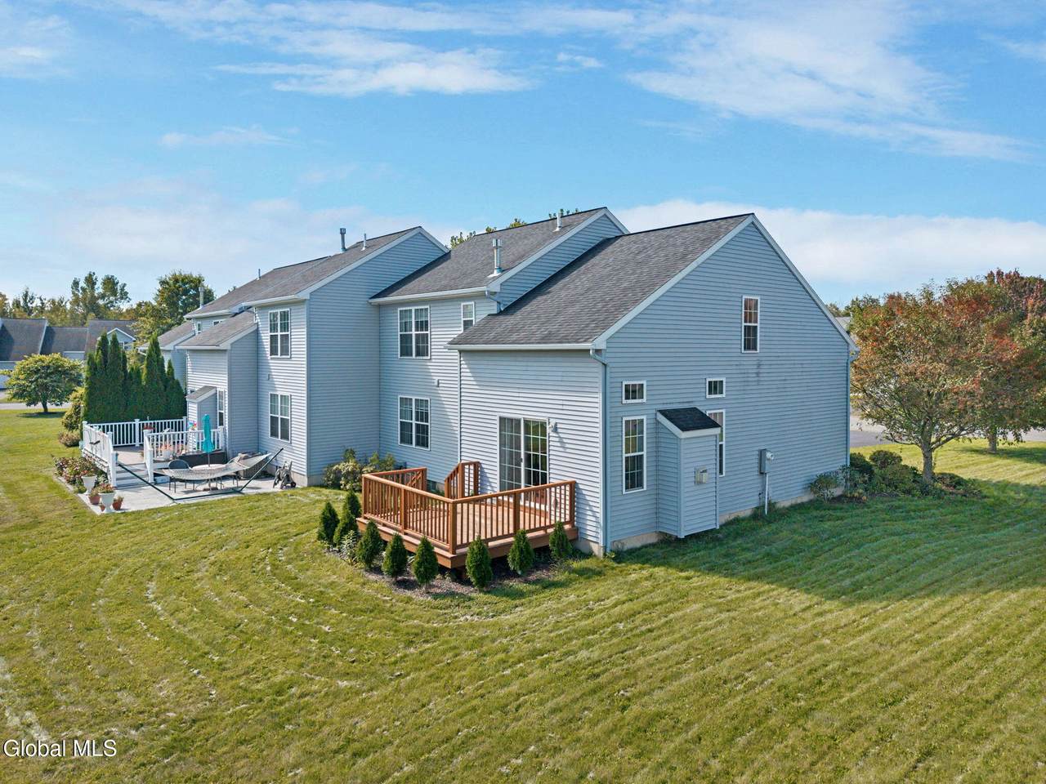
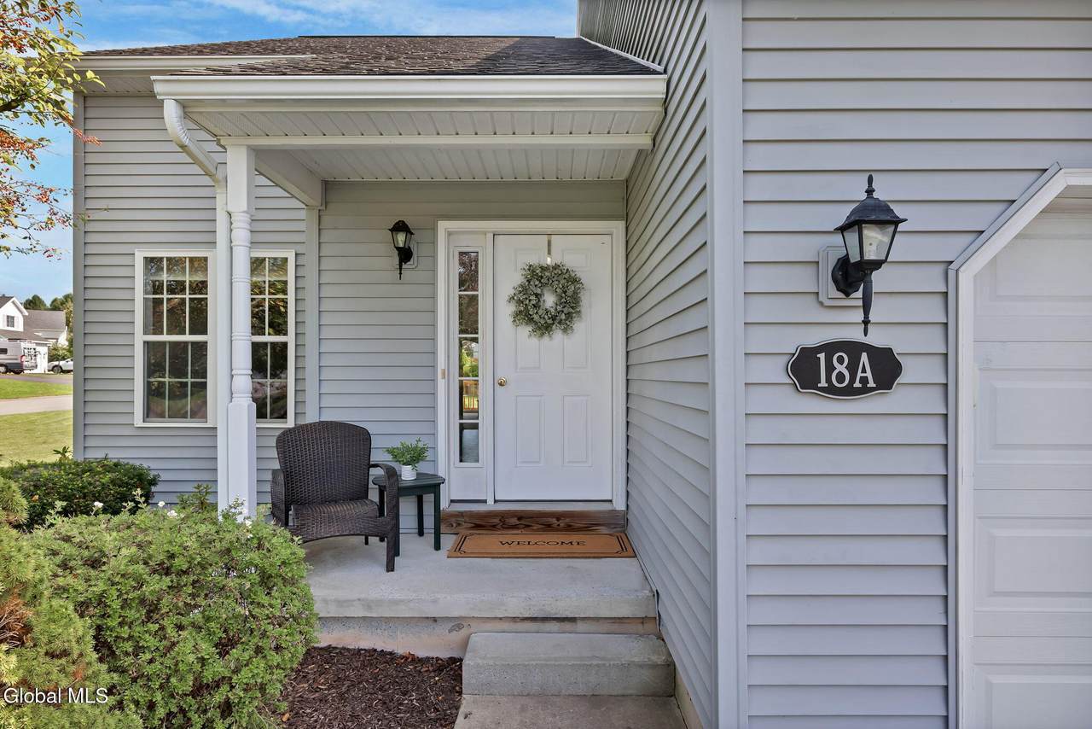
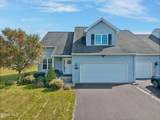
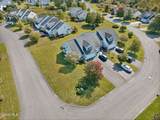
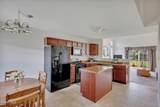
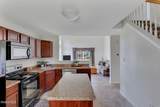
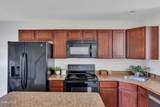
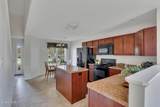
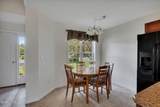
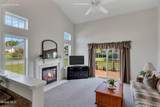
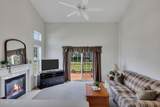
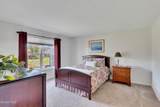
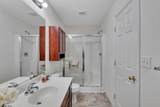
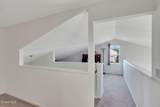
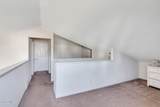
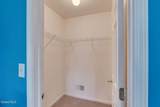
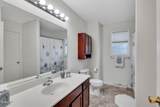
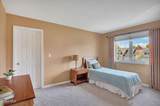
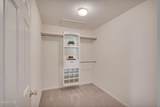
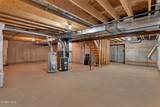
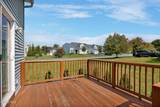
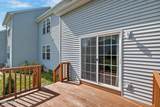
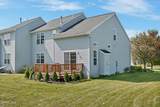
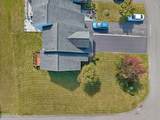
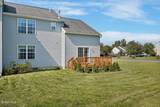
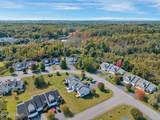
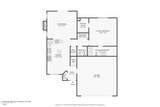
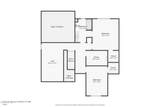
Enjoy easy living in this spacious 3-bedroom, 2.5-bath end-unit townhouse in a walkable Halfmoon neighborhood. The inviting living room features soaring vaulted ceilings, creating a bright and open feel. The kitchen offers plenty of cabinet space, a center island, and an eat-in dining area, making it a great space for everyday living and entertaining. The desirable first-floor primary suite features a private bath and walk-in closet, offering the convenience of one-level living. Upstairs, you will find two additional bedrooms, each with its own walk-in closet, plus a versatile loft perfect for a home office, reading nook, or flex space. A bonus storage closet on the second floor provides even more room to stay organized. Additional features include a Nest thermostat, a full, dry basement offering plenty of storage and future possibilities, a 2-car garage, private deck, and beautifully landscaped yard. Enjoy nearby trails with access to Halfmoon Town Park, plus a convenient location close to the new Healthy Living Market, Impact Athletic Center, shopping, dining, and everyday conveniences. A wonderful combination of space, location, and low-maintenance townhouse living! Check out the full feature YouTube Video!

Monthly Payment Calculator


© 2026 Global Multiple Listing Service, Inc. The data relating to real estate on this website comes in part from the Internet Data Exchange program of the GMLS. All information is deemed reliable but not guaranteed and should be independently verified. All properties subject to prior sale, change, or withdrawal. Neither listing broker(s), GMLS shall be responsible for any typographical errors, misinformation, or misprints, and shall be held totally harmless from any damages arising from reliance upon these data. IDX information is provided exclusively for consumers’ personal, non-commercial use and may not be used for any purpose other than to identify prospective properties they may be interested in purchasing. Data last updated 2026-10-13T14:12:06.507.
www.518realty.com/homes/181655876
Print Image

18A Pointe West Drive Clifton Park, NY 12065

  • Price: $425,000
  • Status: Active
  • On Site: Days
  • Updated: 68 min ago
  • MLS #: 202627193
3
Beds
2
Baths
1
½ Baths
0.2
Acres
1,725
SQFT
$246
$/SQFT
2011
Built
Neighborhood:
Pointe West
County:
Saratoga
Area:
Saratoga
High School:
Shenendehowa
School District:
Shenendehowa
Property Description
Enjoy easy living in this spacious 3-bedroom, 2.5-bath end-unit townhouse in a walkable Halfmoon neighborhood. The inviting living room features soaring vaulted ceilings, creating a bright and open feel. The kitchen offers plenty of cabinet space, a center island, and an eat-in dining area, making it a great space for everyday living and entertaining. The desirable first-floor primary suite features a private bath and walk-in closet, offering the convenience of one-level living. Upstairs, you will find two additional bedrooms, each with its own walk-in closet, plus a versatile loft perfect for a home office, reading nook, or flex space. A bonus storage closet on the second floor provides even more room to stay organized. Additional features include a Nest thermostat, a full, dry basement offering plenty of storage and future possibilities, a 2-car garage, private deck, and beautifully landscaped yard. Enjoy nearby trails with access to Halfmoon Town Park, plus a convenient location close to the new Healthy Living Market, Impact Athletic Center, shopping, dining, and everyday conveniences. A wonderful combination of space, location, and low-maintenance townhouse living! Check out the full feature YouTube Video!
Exterior Features

Architectural Style [] Attached Garage YN Yes Construction Materials Vinyl Siding Door Features Sliding Doors Exterior Features Drive-Paved Fencing None Foundation Details Concrete Perimeter Garage YN Yes Lot Features LevelCorner LotLandscaped Other Structures [] Parking Features PavedAttachedDrivewayGarage Door Opener Parking Total 4 Patio And Porch Features CoveredDeckPorch Pool Features [] Roof ShingleAsphalt View [] Waterfront Features [] Waterfront YN No Window Features Window TreatmentsBlindsCurtain Rods

Interior Features

Appliances DishwasherDisposalGas Water HeaterMicrowaveRangeRefrigeratorWasher/Dryer Basement FullInterior EntrySump Pump Cooling Central Air Cooling YN Yes Fireplace Features GasLiving Room Fireplace YN Yes Fireplaces Total 1 Flooring CarpetLaminate Heating Forced AirNatural Gas Heating YN Yes Interior Features Paddle FanVaulted Ceiling(s)Walk-In Closet(s)Kitchen Island Laundry Features Electric Dryer HookupLaundry ClosetMain Level Rooms Living Room (First Level) Kitchen (First Level) Dining Room (First Level) Primary Bedroom (First Level) Loft (Second Level) Bedroom (Second Level) Bedroom (Second Level)

Property Features

Accessibility Features [] Association Amenities [] Association Fee Includes [] Association YN No Current Use [] Electric 200+ Amp ServiceCircuit Breakers Green Energy Efficient [] Green Energy Generation [] Green Indoor Air Quality [] Horse Amenities [] Listing Terms [] New Construction YN No Other Equipment [] Property Condition Updated/Remodeled Property Sub Type Townhouse Security Features Smoke Detector(s)Carbon Monoxide Detector(s) Sewer Public Sewer Special Listing Conditions Standard Utilities Cable Available Water Source Public

Listing information © 2026 Global MLS.
Listing provided courtesy of Rebekah O'neil of Howard Hanna Capital Inc: 518-371-4500.


© 2026 Global Multiple Listing Service, Inc. The data relating to real estate on this website comes in part from the Internet Data Exchange program of the GMLS. All information is deemed reliable but not guaranteed and should be independently verified. All properties subject to prior sale, change, or withdrawal. Neither listing broker(s), GMLS shall be responsible for any typographical errors, misinformation, or misprints, and shall be held totally harmless from any damages arising from reliance upon these data. IDX information is provided exclusively for consumers’ personal, non-commercial use and may not be used for any purpose other than to identify prospective properties they may be interested in purchasing. Data last updated 2026-10-13T14:12:06.507.
 
https://bt-photos.global.ssl.fastly.net/capital/1280_boomver_1_202627193-2.jpg https://bt-photos.global.ssl.fastly.net/capital/1280_boomver_1_202627193-2.jpg https://bt-photos.global.ssl.fastly.net/capital/1280_boomver_1_202627193-2.jpg
Logo
518Realty.com Inc.
1571 Central Ave.
Albany NY, 12205