



















Description
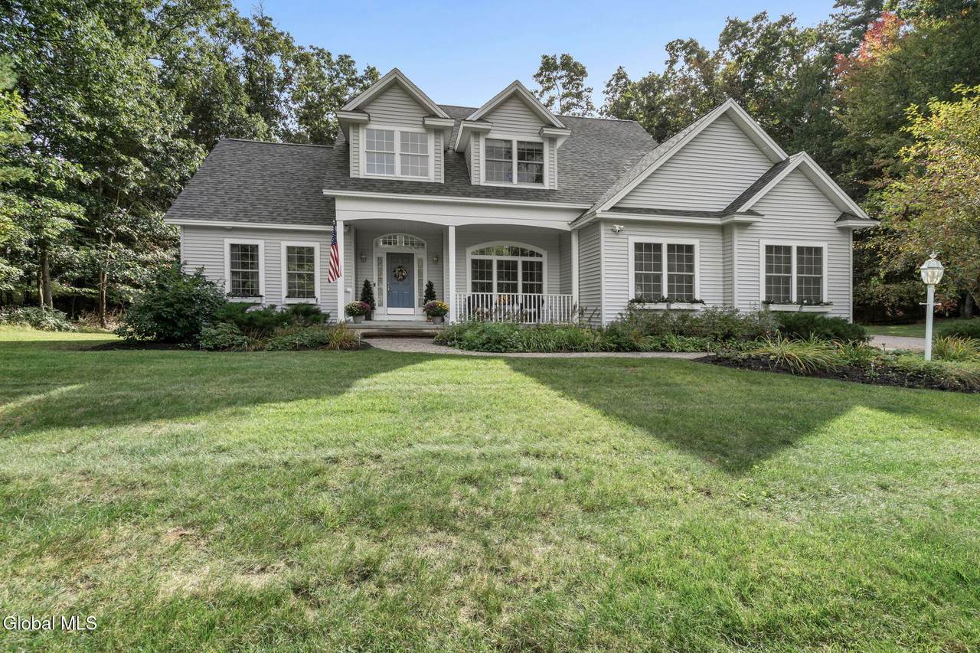
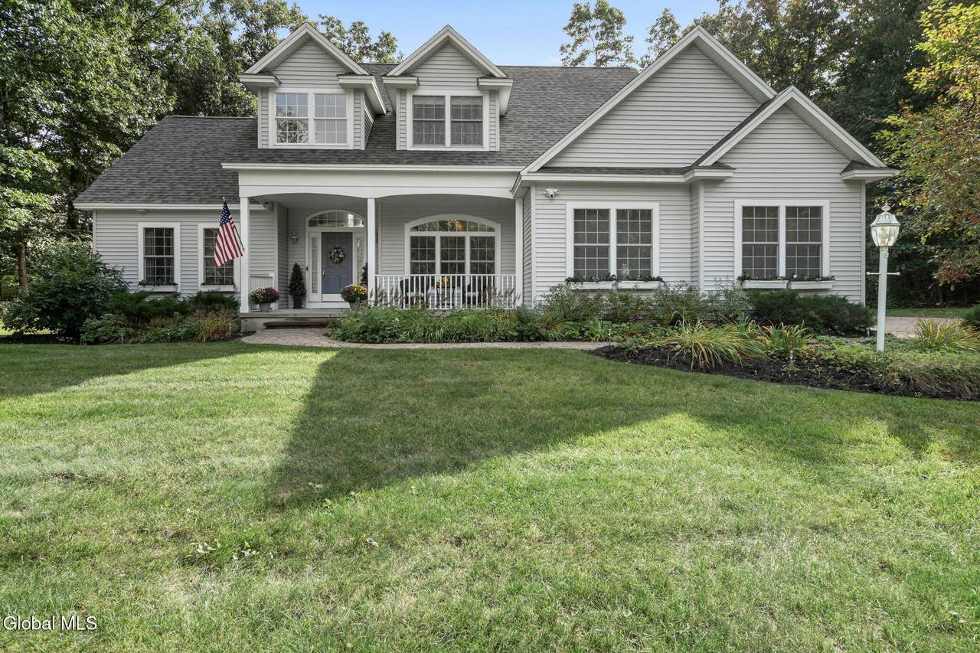
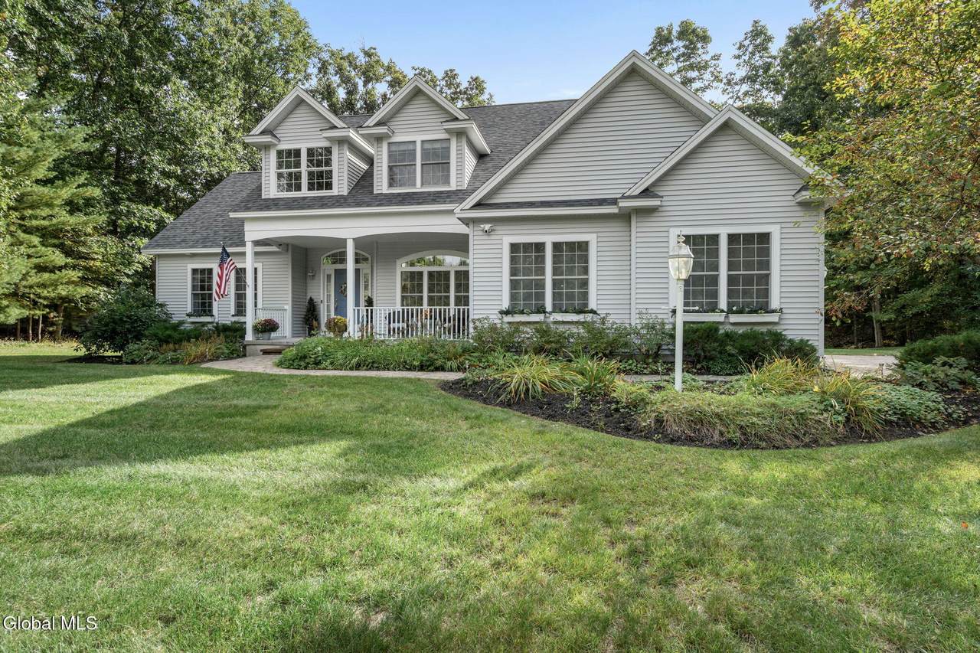
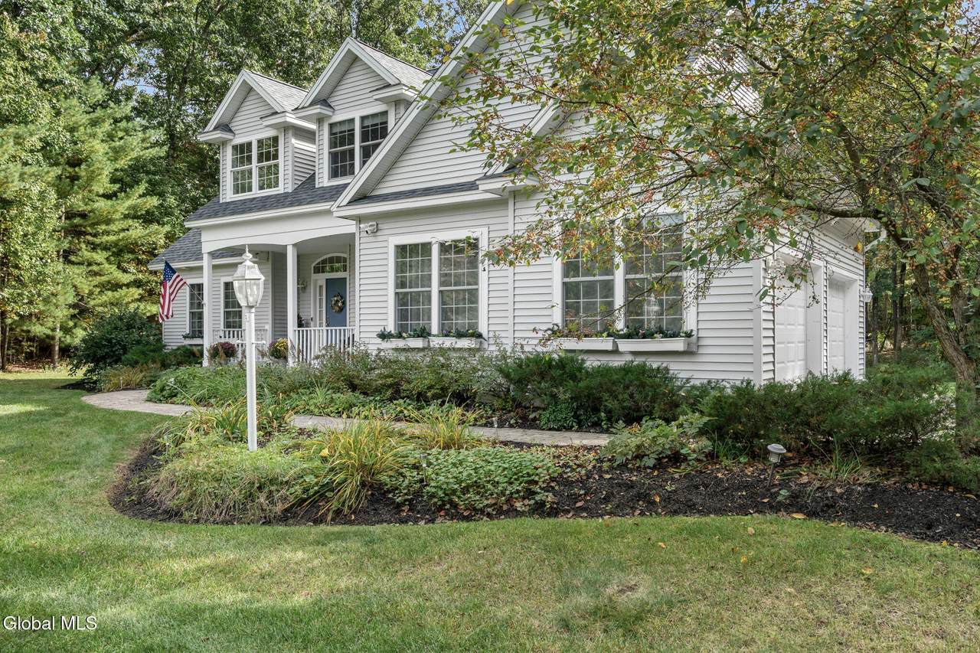
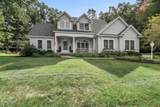
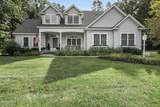
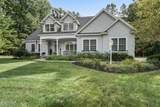
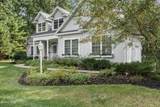
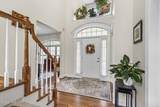
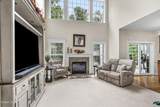
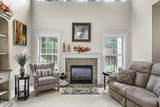
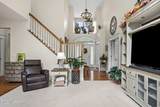
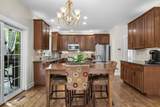
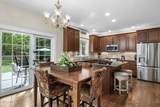
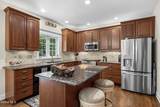
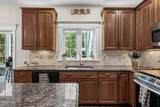
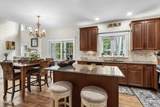
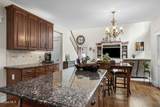
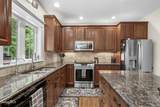
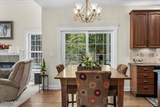
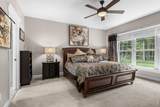
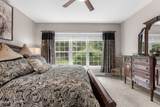
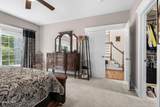
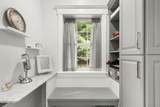
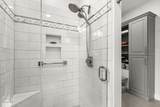
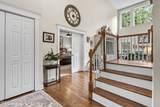
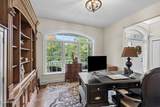
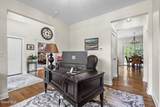
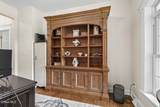
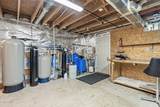
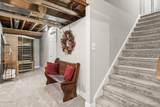
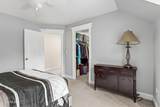
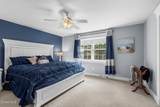
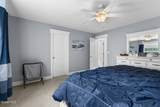
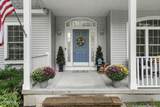
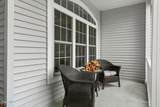
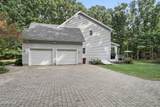
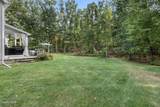
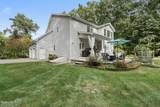
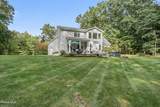
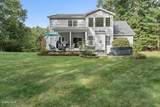
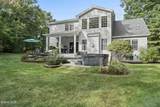
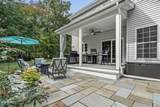
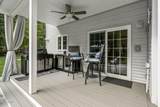
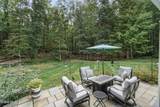
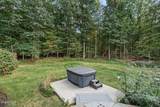
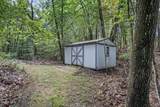
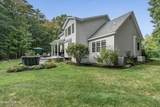
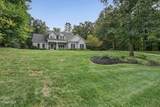
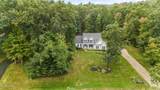
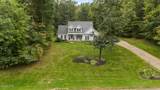
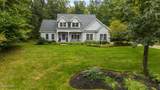
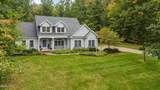
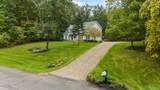
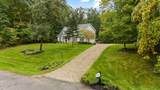
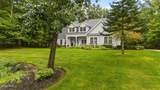
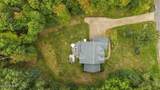
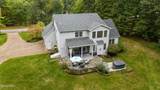
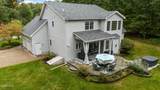
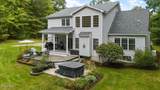
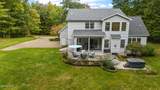
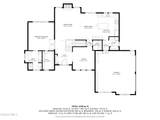
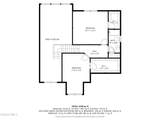
Multiple offers have been received. Seller asks that best and final offers be in by 6 pm on Monday 10/5. Welcome to 19 Preserve Way, a beautifully updated and exceptionally well-maintained home tucked away on a quiet cul-de-sac in Saratoga Springs. Set on a large, wooded lot backing directly to the Saratoga County Kalabus Perry Trails, this bright and open 3-bedroom, 2.5-bath home offers privacy, comfort, and exceptional indoor and outdoor living. The spacious first floor features abundant natural light, beautiful hardwood floors, cathedral ceilings, and a gas fireplace. The well-appointed kitchen offers a gas stove, granite countertops, and an open design flowing into the main living spaces. A versatile office/dining room provides flexible space for working from home, formal dining, or entertaining. The first-floor primary suite includes a large walk-in closet, while two generously sized upstairs bedrooms offer large closets and plenty of space for family or guests. The partially finished basement provides flexible additional living or recreation space, with room for a home gym and an infrared sauna already in place. Additional unfinished space offers excellent storage or future finishing potential. The private backyard is designed for entertaining, featuring a newer deck, spacious stone patio, hot tub, and custom outdoor kitchen with gas grill, electric smoker, and refrigerator. Enjoy the wooded backdrop and nature right outside your door. Numerous updates include a new roof and central air conditioning (2026), dishwasher (2025), resealed patio (2024), refrigerator (2022), reverse osmosis and chlorination system (2021), new back deck and outdoor kitchen (2021), refinished floors, hot water heater, microwave and range (2020), and Generac whole-house generator (2019). Bright, updated, and thoughtfully maintained, 19 Preserve Way offers privacy, comfort, entertaining space, and outdoor recreation in a beautiful Saratoga Springs setting.
-
3BEDS
-
2.42ACRES
-
2BATHS
-
11/2 BATHS
-
2,077SQFT
-
$325$/SQFT
School Information
Description
Multiple offers have been received. Seller asks that best and final offers be in by 6 pm on Monday 10/5. Welcome to 19 Preserve Way, a beautifully updated and exceptionally well-maintained home tucked away on a quiet cul-de-sac in Saratoga Springs. Set on a large, wooded lot backing directly to the Saratoga County Kalabus Perry Trails, this bright and open 3-bedroom, 2.5-bath home offers privacy, comfort, and exceptional indoor and outdoor living. The spacious first floor features abundant natural light, beautiful hardwood floors, cathedral ceilings, and a gas fireplace. The well-appointed kitchen offers a gas stove, granite countertops, and an open design flowing into the main living spaces. A versatile office/dining room provides flexible space for working from home, formal dining, or entertaining. The first-floor primary suite includes a large walk-in closet, while two generously sized upstairs bedrooms offer large closets and plenty of space for family or guests. The partially finished basement provides flexible additional living or recreation space, with room for a home gym and an infrared sauna already in place. Additional unfinished space offers excellent storage or future finishing potential. The private backyard is designed for entertaining, featuring a newer deck, spacious stone patio, hot tub, and custom outdoor kitchen with gas grill, electric smoker, and refrigerator. Enjoy the wooded backdrop and nature right outside your door. Numerous updates include a new roof and central air conditioning (2026), dishwasher (2025), resealed patio (2024), refrigerator (2022), reverse osmosis and chlorination system (2021), new back deck and outdoor kitchen (2021), refinished floors, hot water heater, microwave and range (2020), and Generac whole-house generator (2019). Bright, updated, and thoughtfully maintained, 19 Preserve Way offers privacy, comfort, entertaining space, and outdoor recreation in a beautiful Saratoga Springs setting.
© 2026 Global Multiple Listing Service, Inc. The data relating to real estate on this website comes in part from the Internet Data Exchange program of the GMLS. All information is deemed reliable but not guaranteed and should be independently verified. All properties subject to prior sale, change, or withdrawal. Neither listing broker(s), GMLS shall be responsible for any typographical errors, misinformation, or misprints, and shall be held totally harmless from any damages arising from reliance upon these data. IDX information is provided exclusively for consumers’ personal, non-commercial use and may not be used for any purpose other than to identify prospective properties they may be interested in purchasing. Data last updated 2026-10-13T14:12:06.507.