






Skip To Content

1935 Heritage Road

Schenectady, NY 12309
  • $550,000
  • STATUS: Active
  • MLS #: 202627458
UPDATED: 63 min ago
$550,000
  • 4
    BEDS
  • 0.4
    ACRES
  • 3
    BATHS
  • 1
    1/2 BATHS
  • 3,360
    SQFT
  • $164
    $/SQFT
Type:
Single-Family Home
Built:
1967
County:
Area:

School Information

High School:
School District:

Description

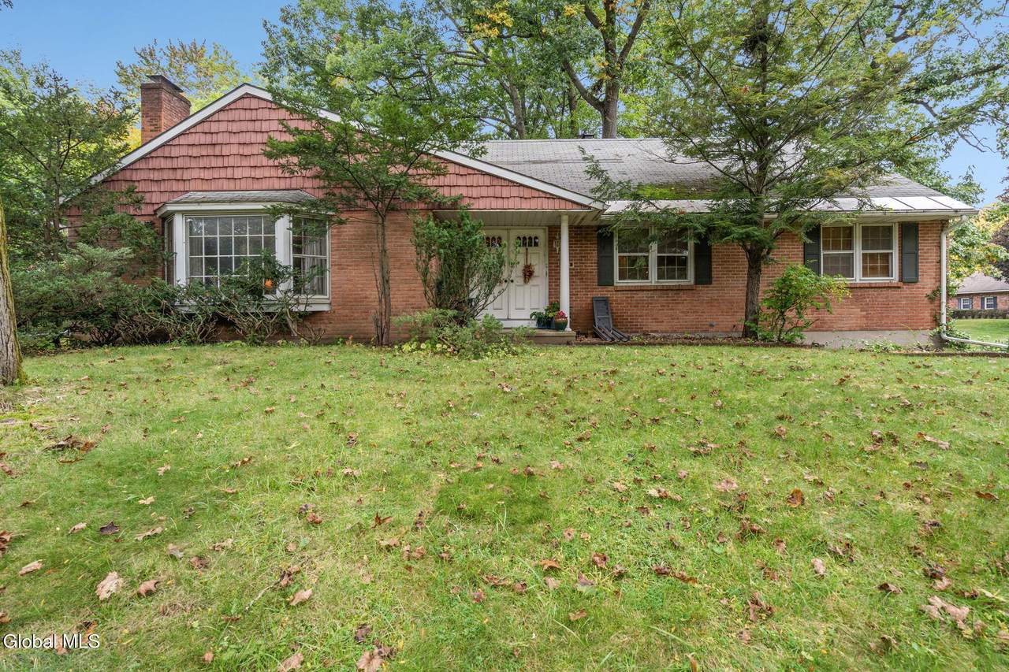
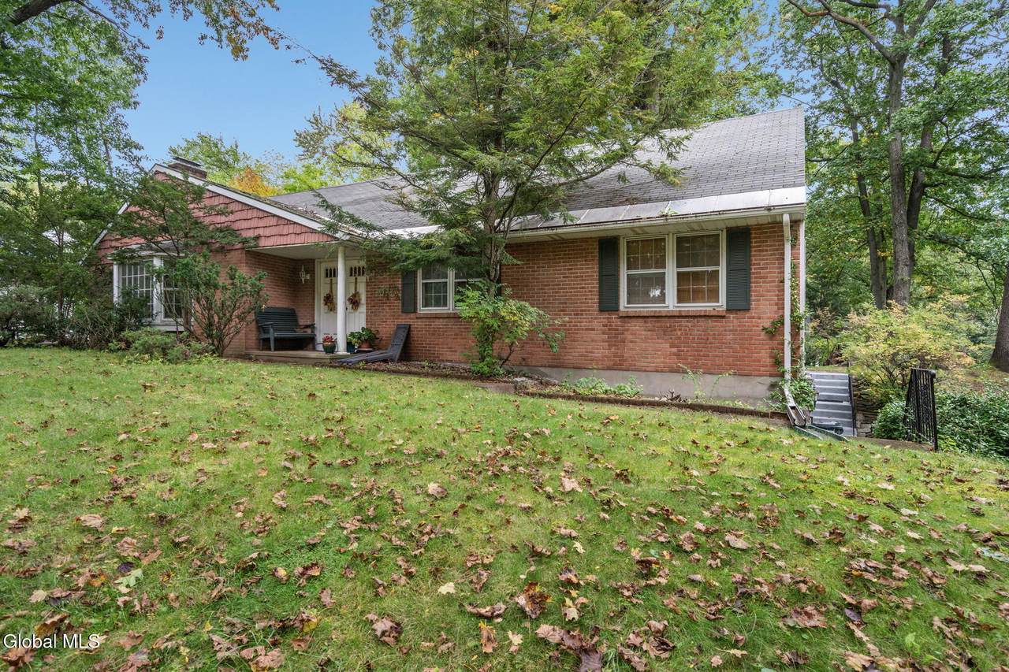
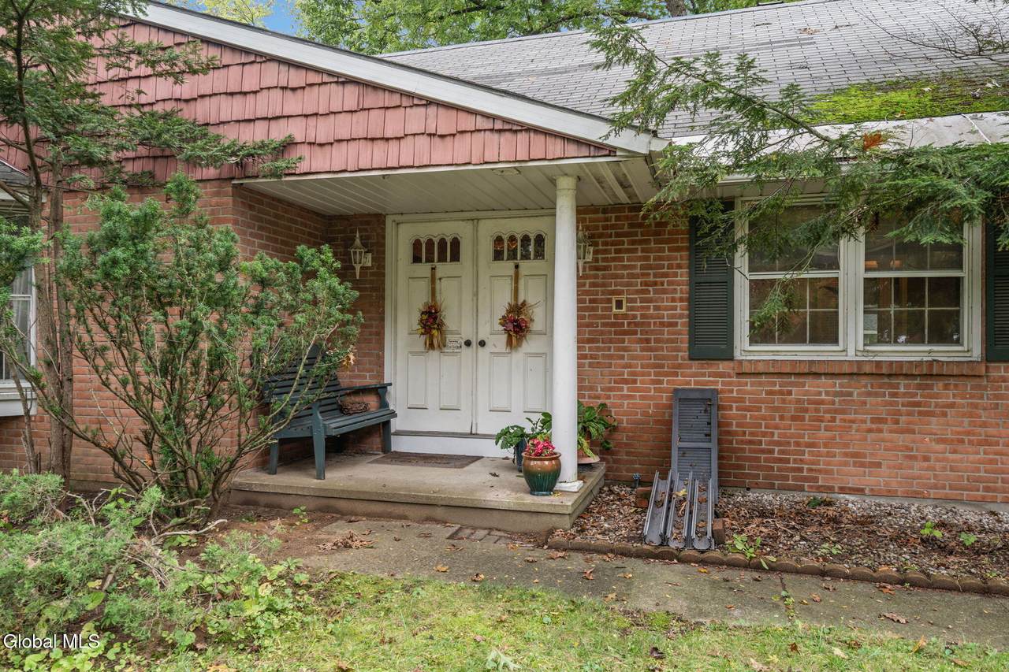
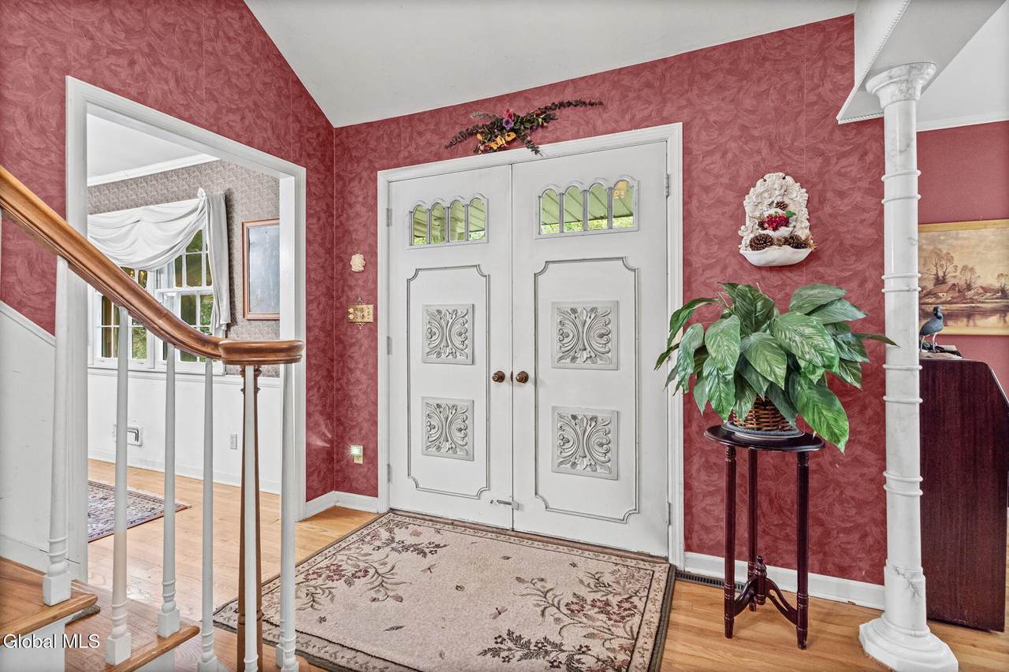
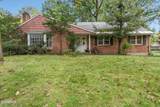
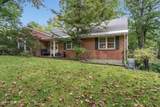
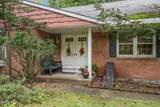
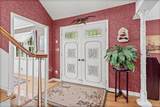
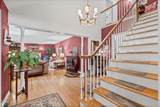
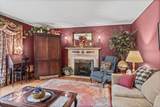
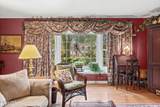
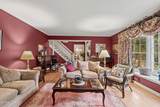
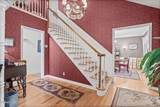
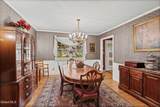
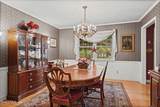
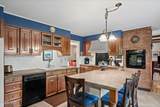
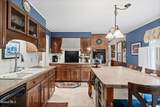
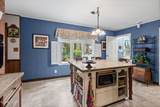
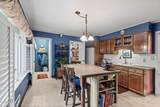
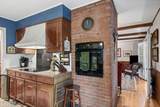
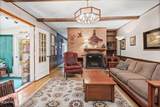
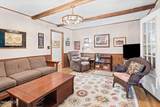
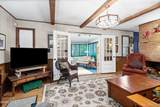
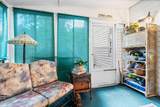
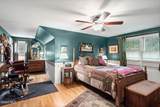
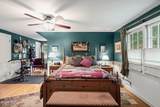
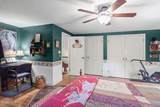
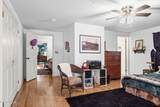
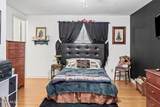
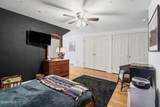
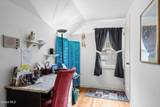
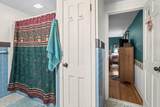
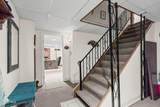
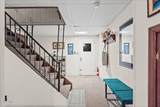
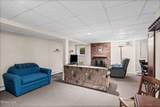
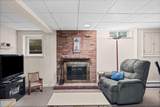
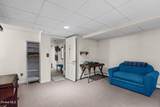
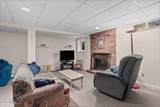
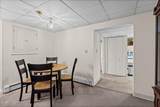
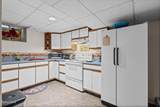
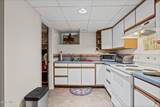
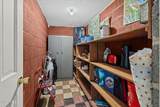
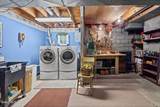
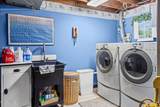
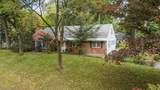
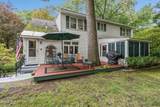
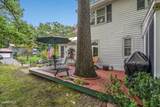
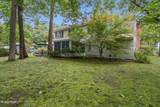
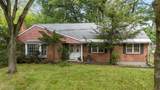
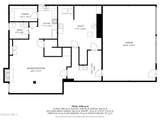
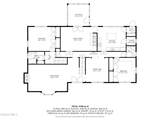
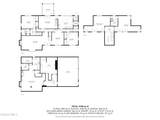
The carving on the front door shows up again on mantel inside. That's the kind of care you'll find all through this Niskayuna home. Marble columns frame the living room, and the bay window has a built-in seat made for slow mornings. The kitchen gathers everyone around an island breakfast bar, with a walk-in pantry and a warm brick accent wall. Next door, the family room sits under exposed beams, and the three-season room lets you enjoy spring and fall a little longer. Upstairs, the bedrooms are genuinely huge, and there's storage everywhere you'd hope for it. The legal additional living space is a second home under the same roof. It spans part of the first floor and the finished walkout level below, with its own egress and a stairlift between levels. Four bedrooms, 3.5 baths, more than 3,300 square feet above grade, plus a 560-square-foot finished walkout level. All of it sits in a quiet corner of Niskayuna that's still close to everything. Photos can't do that mantel justice. Come run your hand along the carving.

Monthly Payment Calculator


© 2026 Global Multiple Listing Service, Inc. The data relating to real estate on this website comes in part from the Internet Data Exchange program of the GMLS. All information is deemed reliable but not guaranteed and should be independently verified. All properties subject to prior sale, change, or withdrawal. Neither listing broker(s), GMLS shall be responsible for any typographical errors, misinformation, or misprints, and shall be held totally harmless from any damages arising from reliance upon these data. IDX information is provided exclusively for consumers’ personal, non-commercial use and may not be used for any purpose other than to identify prospective properties they may be interested in purchasing. Data last updated 2026-10-13T14:12:06.507.
www.518realty.com/homes/181763756
Print Image

1935 Heritage Road Schenectady, NY 12309

  • Price: $550,000
  • Status: Active
  • On Site: Days
  • Updated: 63 min ago
  • MLS #: 202627458
4
Beds
3
Baths
1
½ Baths
0.4
Acres
3,360
SQFT
$164
$/SQFT
1967
Built
County:
Schenectady
Area:
Schenectady
High School:
Niskayuna
School District:
Niskayuna
Property Description
The carving on the front door shows up again on mantel inside. That's the kind of care you'll find all through this Niskayuna home. Marble columns frame the living room, and the bay window has a built-in seat made for slow mornings. The kitchen gathers everyone around an island breakfast bar, with a walk-in pantry and a warm brick accent wall. Next door, the family room sits under exposed beams, and the three-season room lets you enjoy spring and fall a little longer. Upstairs, the bedrooms are genuinely huge, and there's storage everywhere you'd hope for it. The legal additional living space is a second home under the same roof. It spans part of the first floor and the finished walkout level below, with its own egress and a stairlift between levels. Four bedrooms, 3.5 baths, more than 3,300 square feet above grade, plus a 560-square-foot finished walkout level. All of it sits in a quiet corner of Niskayuna that's still close to everything. Photos can't do that mantel justice. Come run your hand along the carving.
Exterior Features

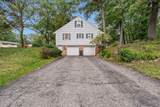
Architectural Style Cape Cod Attached Garage YN Yes Construction Materials Aluminum SidingBrick Door Features [] Exterior Features Drive-Paved Fencing WoodBack YardPartial Foundation Details Block Garage YN Yes Lot Features LevelSprinklers In FrontSprinklers In RearCorner Lot Other Structures Shed(s) Parking Features Off StreetPavedAttachedDrivewayGarage Door Opener Parking Total 4 Patio And Porch Features DeckPorch Pool Features [] Roof RubberAsphalt View Trees/Woods Waterfront Features [] Waterfront YN No Window Features []

Interior Features

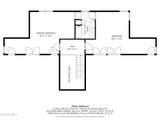
Appliances Built-In Electric OvenDishwasherElectric OvenGas Water HeaterHumidifierMicrowaveOvenRangeRange HoodWasher/Dryer Basement ApartmentExterior EntryFinishedFullHeatedInterior EntryWalk-Out Access Cooling Central Air Cooling YN Yes Fireplace Features BasementFamily RoomGasLiving RoomWood Burning Fireplace YN Yes Fireplaces Total 3 Flooring HardwoodLaminate Formal Dining Room Yes Heating BaseboardForced AirHot WaterNatural Gas Heating YN Yes Interior Features High Speed InternetPaddle FanWalk-In Closet(s)Ceramic Tile BathEat-in KitchenKitchen Island Laundry Features Electric Dryer HookupIn BasementWasher Hookup Rooms Living Room (First Level) Dining Room (First Level) Family Room (First Level) Kitchen (First Level) Full Bathroom (First Level) Bedroom (First Level) Bedroom (First Level) Full Bathroom (First Level) 3 Seasons Room (First Level) Bedroom (Second Level) Bedroom (Second Level) Full Bathroom (Second Level) Living Room (Basement Level) Kitchen (Basement Level) Half Bathroom (Basement Level)

Property Features

Accessibility Features Other Association Amenities [] Association Fee Includes [] Association YN No Current Use [] Electric [] Green Energy Efficient [] Green Energy Generation [] Green Indoor Air Quality [] Horse Amenities [] Listing Terms [] New Construction YN No Other Equipment [] Property Condition [] Property Sub Type Single Family Residence Security Features [] Sewer Public Sewer Special Listing Conditions Standard Utilities [] Water Source Public

Listing information © 2026 Global MLS.
Listing provided courtesy of Melissa Matey of Miranda Real Estate Group Inc: 518-348-2060.


© 2026 Global Multiple Listing Service, Inc. The data relating to real estate on this website comes in part from the Internet Data Exchange program of the GMLS. All information is deemed reliable but not guaranteed and should be independently verified. All properties subject to prior sale, change, or withdrawal. Neither listing broker(s), GMLS shall be responsible for any typographical errors, misinformation, or misprints, and shall be held totally harmless from any damages arising from reliance upon these data. IDX information is provided exclusively for consumers’ personal, non-commercial use and may not be used for any purpose other than to identify prospective properties they may be interested in purchasing. Data last updated 2026-10-13T14:12:06.507.
 
https://bt-photos.global.ssl.fastly.net/capital/1280_boomver_1_202627458-2.jpg https://bt-photos.global.ssl.fastly.net/capital/1280_boomver_1_202627458-2.jpg https://bt-photos.global.ssl.fastly.net/capital/1280_boomver_1_202627458-2.jpg
Logo
518Realty.com Inc.
1571 Central Ave.
Albany NY, 12205