


Description
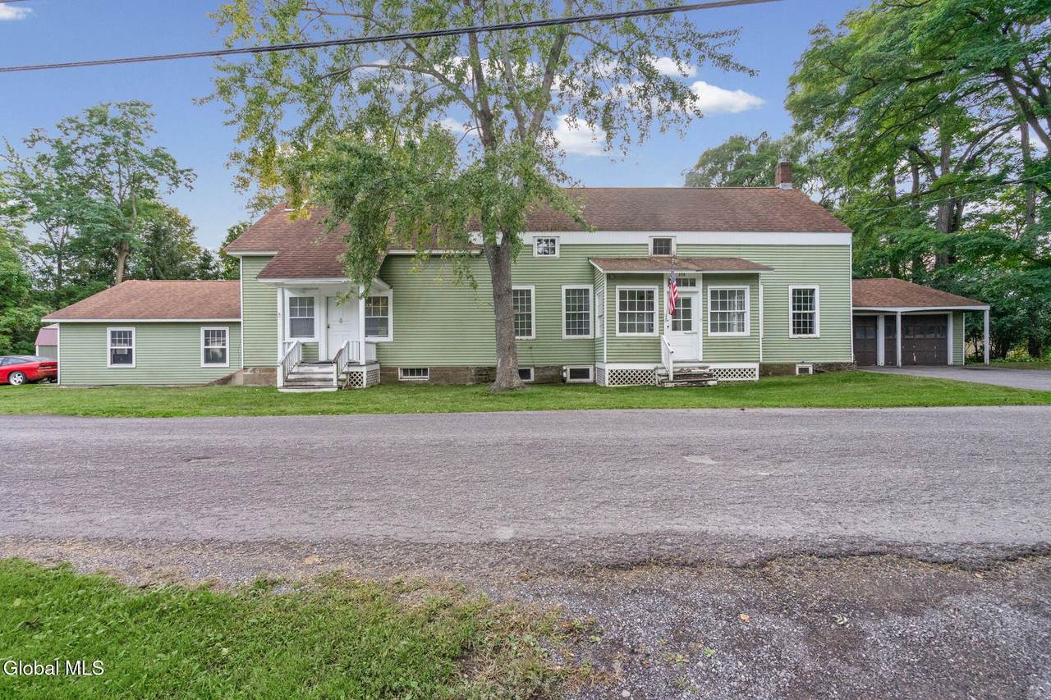
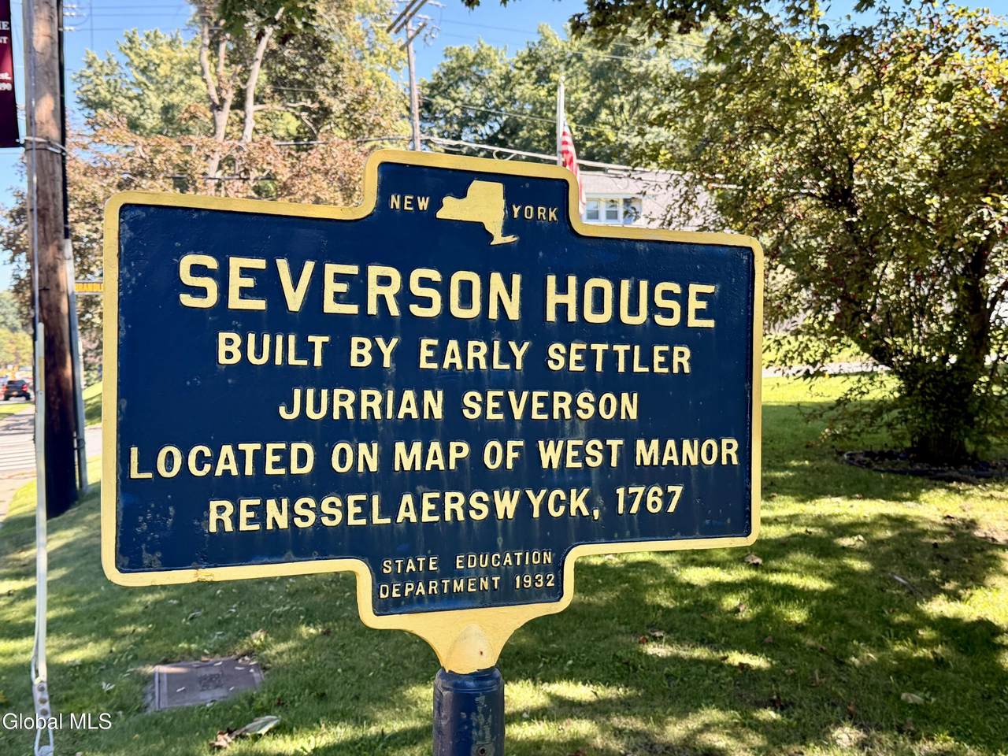
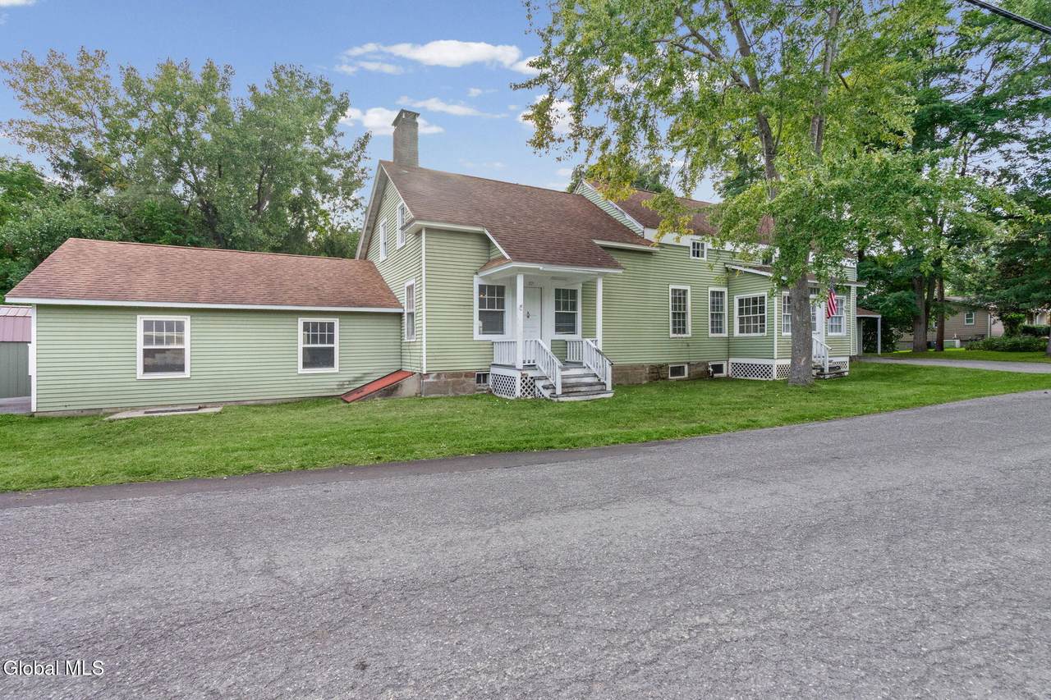
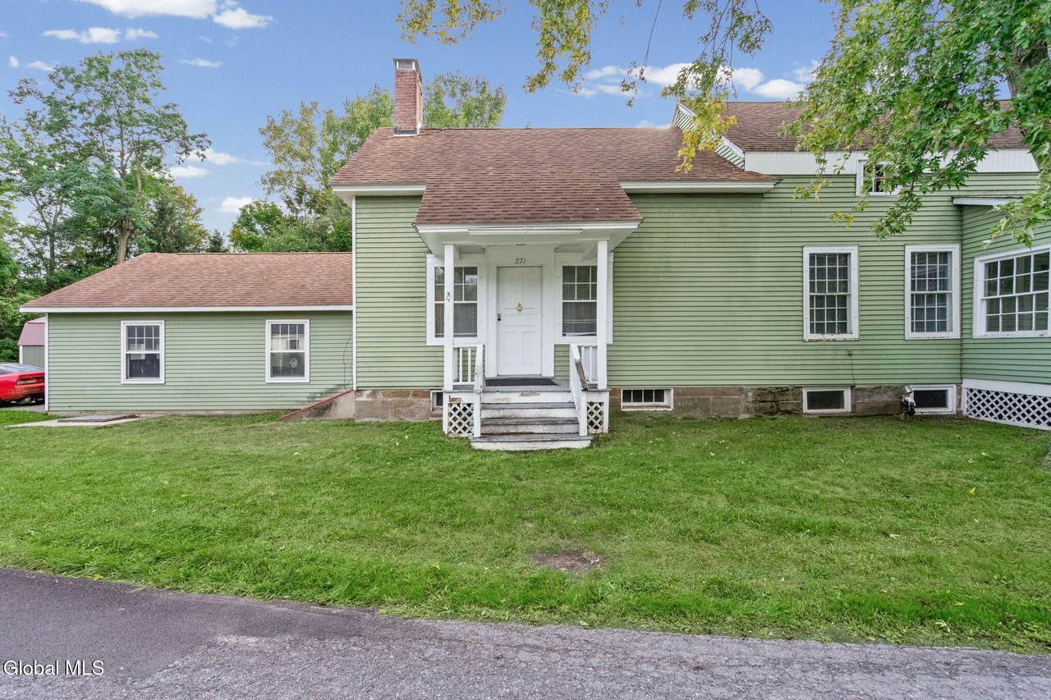
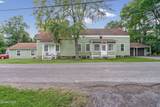
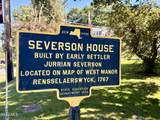
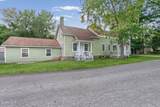
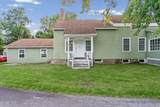
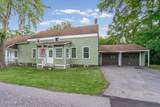
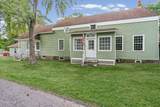
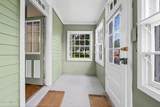
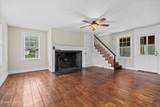
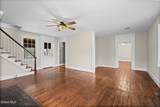
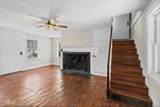
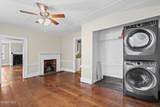
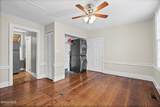
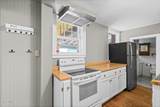
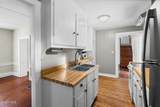
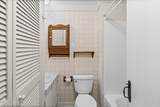
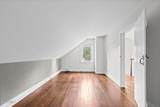
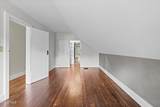
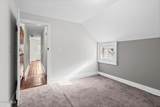
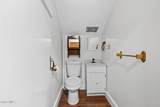
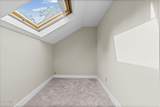
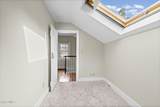
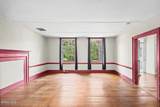
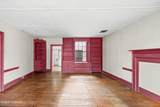
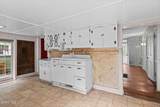
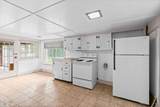
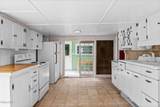
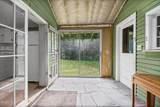
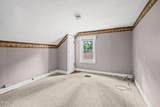
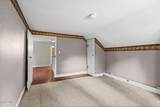
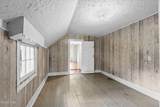
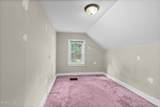
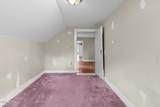
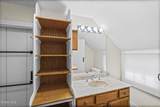
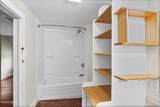
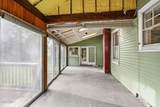
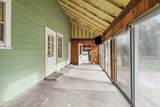
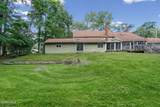
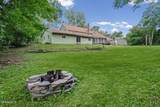
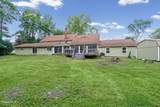
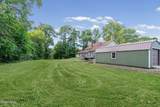
For your consideration, an opportunity to own a Village of Altamont landmark with over 250 years of history -- the historic Severson House. Long before Altamont was established, early settler Jurrian Severson made his home on this land. His family farm appears on a 1767 map of the West Manor of Rensselaerswyck documenting the property's roots in the area's earliest settlement. The home is currently configured as a two-family residence, offering 6 bedrooms, 2 1/2 baths, and original wide-plank wood flooring throughout the first floors. The original section features 3 bedrooms, 1.5 baths, old wood interior doors. The adjoining residence offers 3 bedrooms and 1 bath, with new sheetrock, windows, and electrical updates. Additional features include open hearth fireplace, enclosed rear porch providing access to both residences, and a 2-car garage for each side. The property offers the flexibility to continue as a two-family, accommodate extended family, or convert it into one spacious single-family home. This is a property with a remarkable past and plenty of possibilities for its future. SOLD AS-IS.
-
6BEDS
-
0.77ACRES
-
2BATHS
-
11/2 BATHS
-
2,376SQFT
-
$147$/SQFT
School Information
Description
For your consideration, an opportunity to own a Village of Altamont landmark with over 250 years of history -- the historic Severson House. Long before Altamont was established, early settler Jurrian Severson made his home on this land. His family farm appears on a 1767 map of the West Manor of Rensselaerswyck documenting the property's roots in the area's earliest settlement. The home is currently configured as a two-family residence, offering 6 bedrooms, 2 1/2 baths, and original wide-plank wood flooring throughout the first floors. The original section features 3 bedrooms, 1.5 baths, old wood interior doors. The adjoining residence offers 3 bedrooms and 1 bath, with new sheetrock, windows, and electrical updates. Additional features include open hearth fireplace, enclosed rear porch providing access to both residences, and a 2-car garage for each side. The property offers the flexibility to continue as a two-family, accommodate extended family, or convert it into one spacious single-family home. This is a property with a remarkable past and plenty of possibilities for its future. SOLD AS-IS.
© 2026 Global Multiple Listing Service, Inc. The data relating to real estate on this website comes in part from the Internet Data Exchange program of the GMLS. All information is deemed reliable but not guaranteed and should be independently verified. All properties subject to prior sale, change, or withdrawal. Neither listing broker(s), GMLS shall be responsible for any typographical errors, misinformation, or misprints, and shall be held totally harmless from any damages arising from reliance upon these data. IDX information is provided exclusively for consumers’ personal, non-commercial use and may not be used for any purpose other than to identify prospective properties they may be interested in purchasing. Data last updated 2026-10-17T19:12:03.51.