Skip To Content

50 Tamarack Lane

Niskayuna, NY 12309
  • $617,900
  • STATUS: Pending
  • MLS #: 202626857
Pending
UPDATED: 83 min ago
$617,900
  • 3
    BEDS
  • 0.42
    ACRES
  • 2
    BATHS
  • 0
    1/2 BATHS
  • 2,150
    SQFT
  • $287
    $/SQFT
Type:
Single-Family Home
Built:
2021
County:
Area:

School Information

High School:
School District:

Description

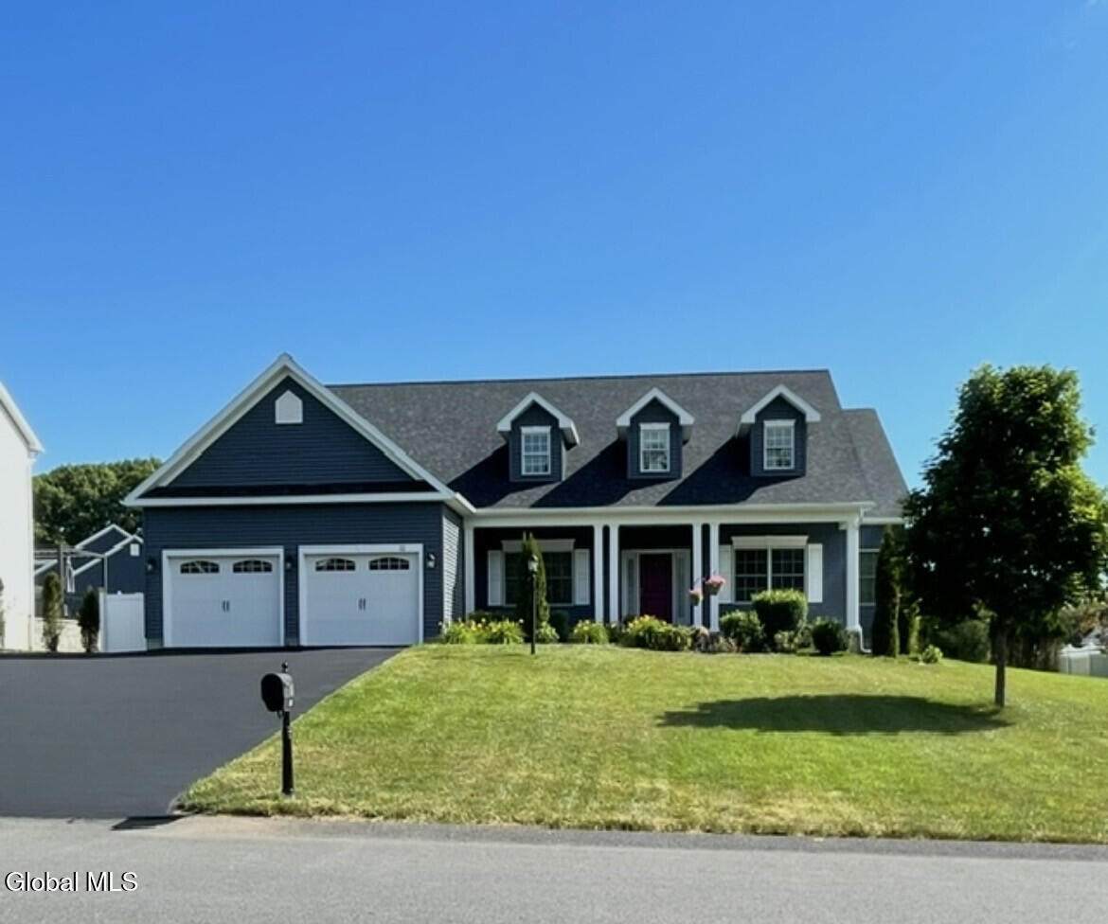
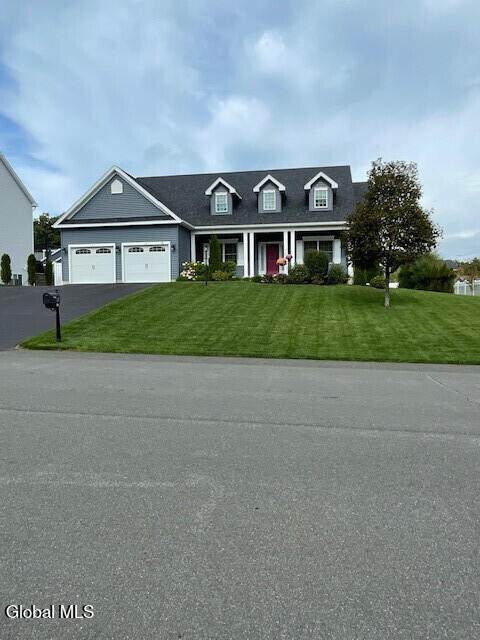
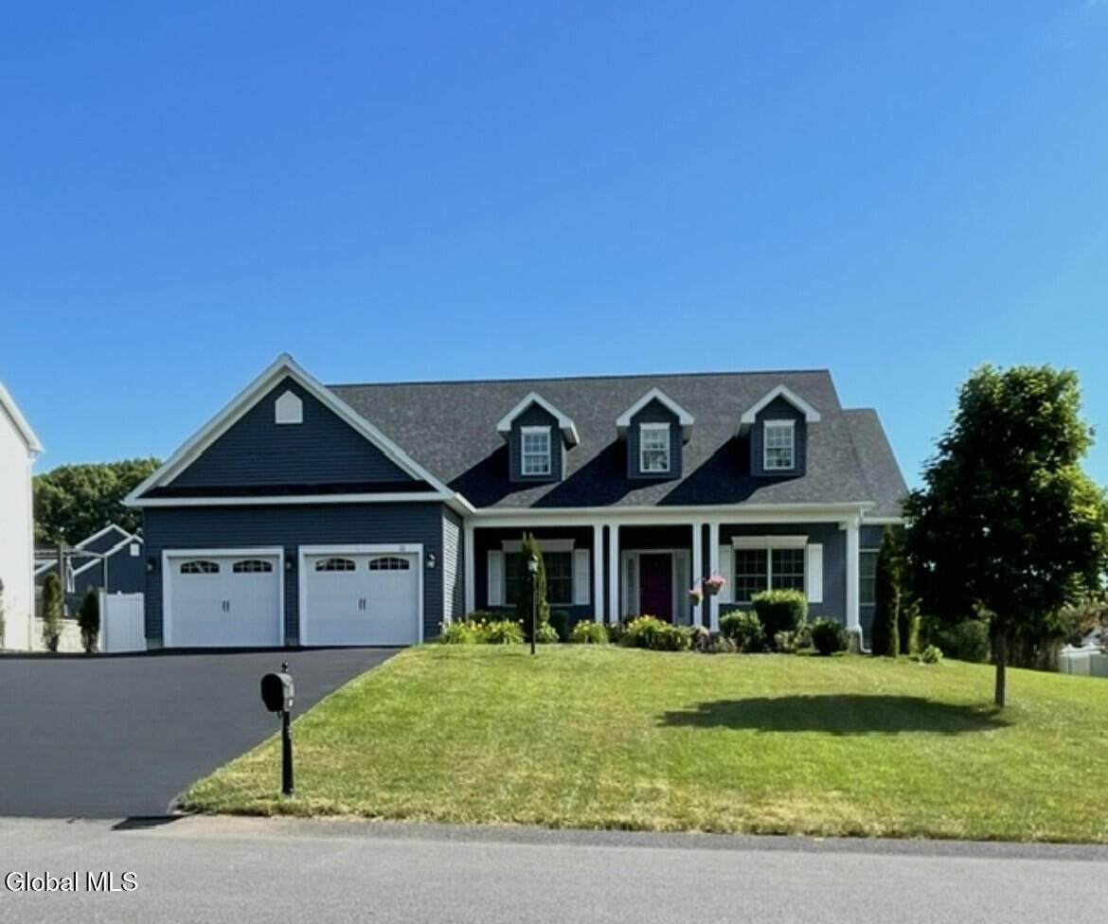
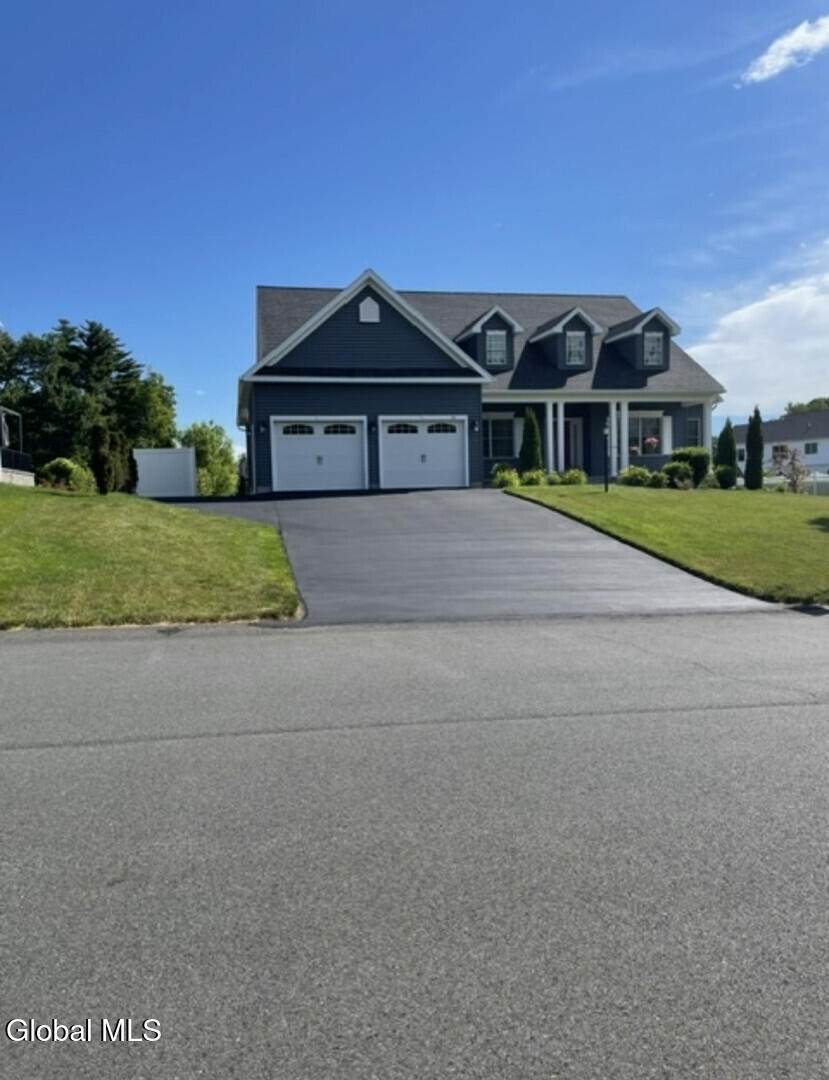
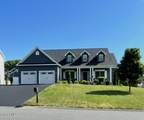
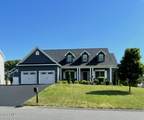
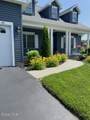
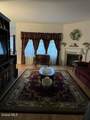
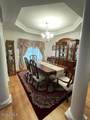
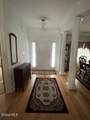
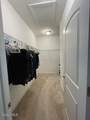
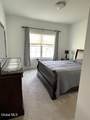
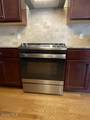
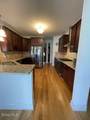
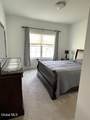
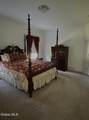
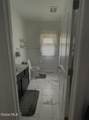
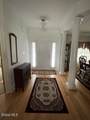
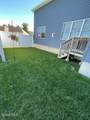
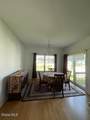
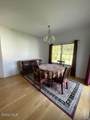
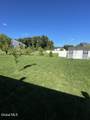
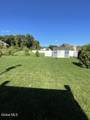
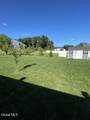
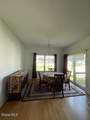
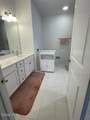
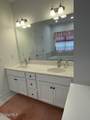
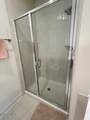
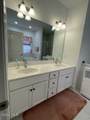
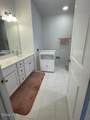
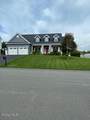
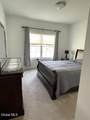
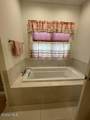
Beautiful Forest Hills, Niskayuna Neighborhood Ranch. 5-year-young, 2150 sq/ft, Three-bedroom, two-bath, two-car garage, move-in condition home. Master bedroom with garden tub and stand-up shower, formal dining room with hardwood floors. Family room with gas fireplace and hardwood floors. Kitchen with gas stove, ss refrigerator, microwave and dishwasher, hardwood floors in work area and kitchen eating nook area. Sliding door opens to a nicely landscaped yard. Main bath offers CT and a tub/shower combo. Laundry room, side porch area. Home is heated by an energy-efficient gas furnace, central air, and a sprinkler system. 8' X 14' vinyl storage shed in backyard, extra space; paved parking area on side of the house. Full front porch, Albany County taxes and schools.

Monthly Payment Calculator


© 2026 Global Multiple Listing Service, Inc. The data relating to real estate on this website comes in part from the Internet Data Exchange program of the GMLS. All information is deemed reliable but not guaranteed and should be independently verified. All properties subject to prior sale, change, or withdrawal. Neither listing broker(s), GMLS shall be responsible for any typographical errors, misinformation, or misprints, and shall be held totally harmless from any damages arising from reliance upon these data. IDX information is provided exclusively for consumers’ personal, non-commercial use and may not be used for any purpose other than to identify prospective properties they may be interested in purchasing. Data last updated 2026-10-13T14:12:06.507.
www.518realty.com/homes/181511966
Print Image

50 Tamarack Lane Niskayuna, NY 12309

  • Price: $617,900
  • Status: Pending
  • On Site: Days
  • Updated: 83 min ago
  • MLS #: 202626857
3
Beds
2
Baths
0
½ Baths
0.42
Acres
2,150
SQFT
$287
$/SQFT
2021
Built
County:
Albany
Area:
Albany
High School:
Colonie Central Hs
School District:
South Colonie
Property Description
Beautiful Forest Hills, Niskayuna Neighborhood Ranch. 5-year-young, 2150 sq/ft, Three-bedroom, two-bath, two-car garage, move-in condition home. Master bedroom with garden tub and stand-up shower, formal dining room with hardwood floors. Family room with gas fireplace and hardwood floors. Kitchen with gas stove, ss refrigerator, microwave and dishwasher, hardwood floors in work area and kitchen eating nook area. Sliding door opens to a nicely landscaped yard. Main bath offers CT and a tub/shower combo. Laundry room, side porch area. Home is heated by an energy-efficient gas furnace, central air, and a sprinkler system. 8' X 14' vinyl storage shed in backyard, extra space; paved parking area on side of the house. Full front porch, Albany County taxes and schools.
Exterior Features

Architectural Style Ranch Attached Garage YN Yes Construction Materials Vinyl Siding Door Features [] Exterior Features Drive-PavedStorm Door(s) Fencing Vinyl Foundation Details Concrete Perimeter Lot Features LevelSprinklers In FrontSprinklers In RearClearedLandscaped Other Structures [] Parking Features PavedAttachedDrivewayGarage Door Opener Parking Total 7 Patio And Porch Features [] Pool Features [] Roof Shingle View [] Waterfront Features [] Waterfront YN No Window Features []

Interior Features

Appliances DisposalGas OvenMicrowaveRange HoodRefrigerator Basement Full Cooling Central Air Cooling YN Yes Fireplace Features Family RoomGas Fireplace YN Yes Fireplaces Total 1 Flooring CarpetCeramic TileHardwood Formal Dining Room Yes Heating Forced AirNatural Gas Heating YN Yes Interior Features High Speed InternetTray Ceiling(s)Ceramic Tile BathChair Rail Laundry Features Electric Dryer HookupLaundry RoomWasher Hookup Rooms Primary Bedroom (First Level) Dining Room (First Level) Family Room (First Level) Kitchen (First Level) Bedroom (First Level) Den (First Level) Laundry (First Level) Other (First Level) Other (First Level)

Property Features

Accessibility Features [] Association Amenities None Association Fee 128 Association Fee Frequency Annually Association Fee Includes Other Association YN Yes Current Use [] Electric [] Green Energy Efficient [] Green Energy Generation [] Green Indoor Air Quality [] Horse Amenities [] Listing Terms Cash New Construction YN No Other Equipment [] Property Condition [] Property Sub Type Single Family Residence Security Features [] Sewer Public Sewer Special Listing Conditions Standard Utilities [] Water Source Public Zoning Single Residence

Listing information © 2026 Global MLS.
Listing provided courtesy of Derek Greene of The Greene Realty Group: 888-278-5840.


© 2026 Global Multiple Listing Service, Inc. The data relating to real estate on this website comes in part from the Internet Data Exchange program of the GMLS. All information is deemed reliable but not guaranteed and should be independently verified. All properties subject to prior sale, change, or withdrawal. Neither listing broker(s), GMLS shall be responsible for any typographical errors, misinformation, or misprints, and shall be held totally harmless from any damages arising from reliance upon these data. IDX information is provided exclusively for consumers’ personal, non-commercial use and may not be used for any purpose other than to identify prospective properties they may be interested in purchasing. Data last updated 2026-10-13T14:12:06.507.
 
https://bt-photos.global.ssl.fastly.net/capital/orig_boomver_2_202626857-2.jpg https://bt-photos.global.ssl.fastly.net/capital/orig_boomver_2_202626857-2.jpg https://bt-photos.global.ssl.fastly.net/capital/orig_boomver_2_202626857-2.jpg
Logo
518Realty.com Inc.
1571 Central Ave.
Albany NY, 12205