










Description
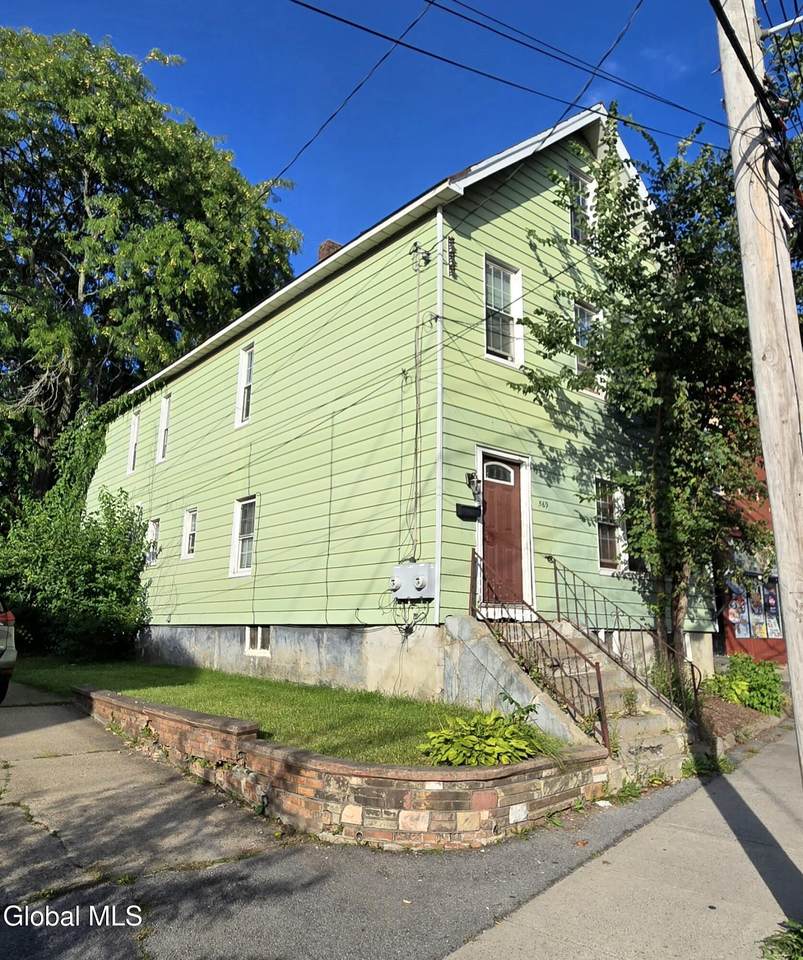
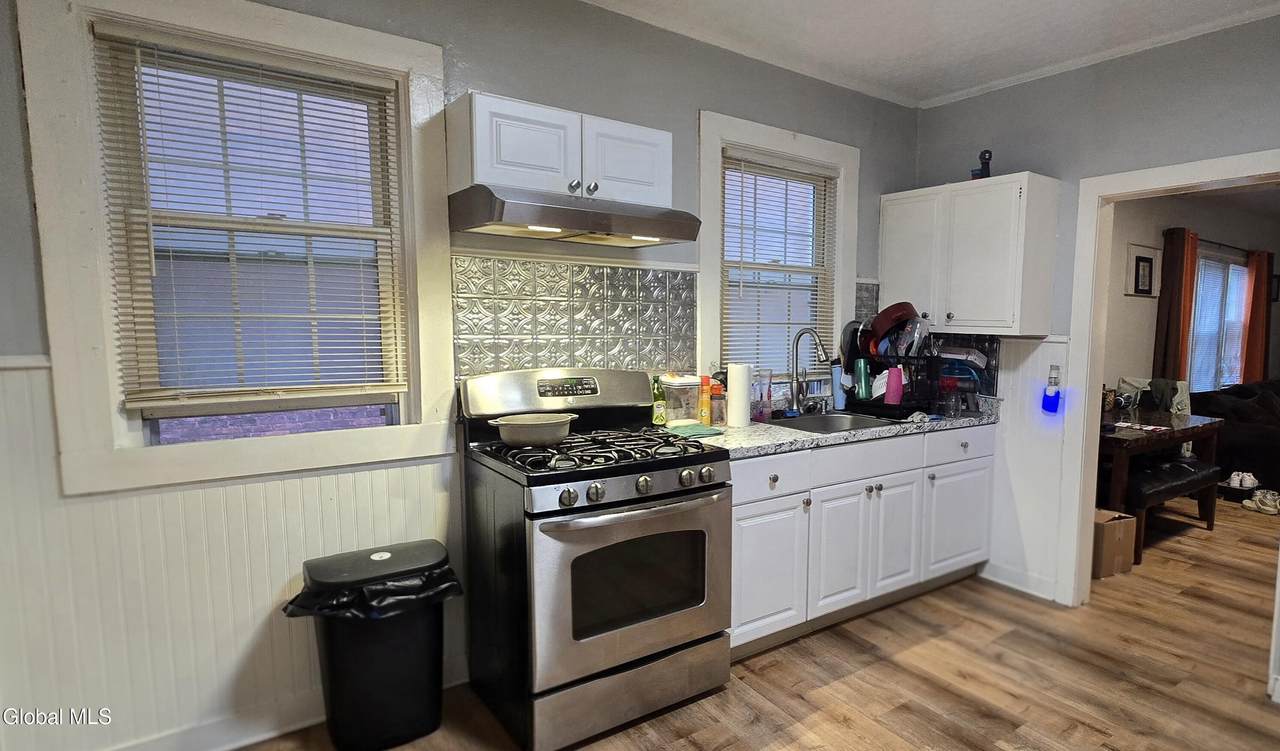
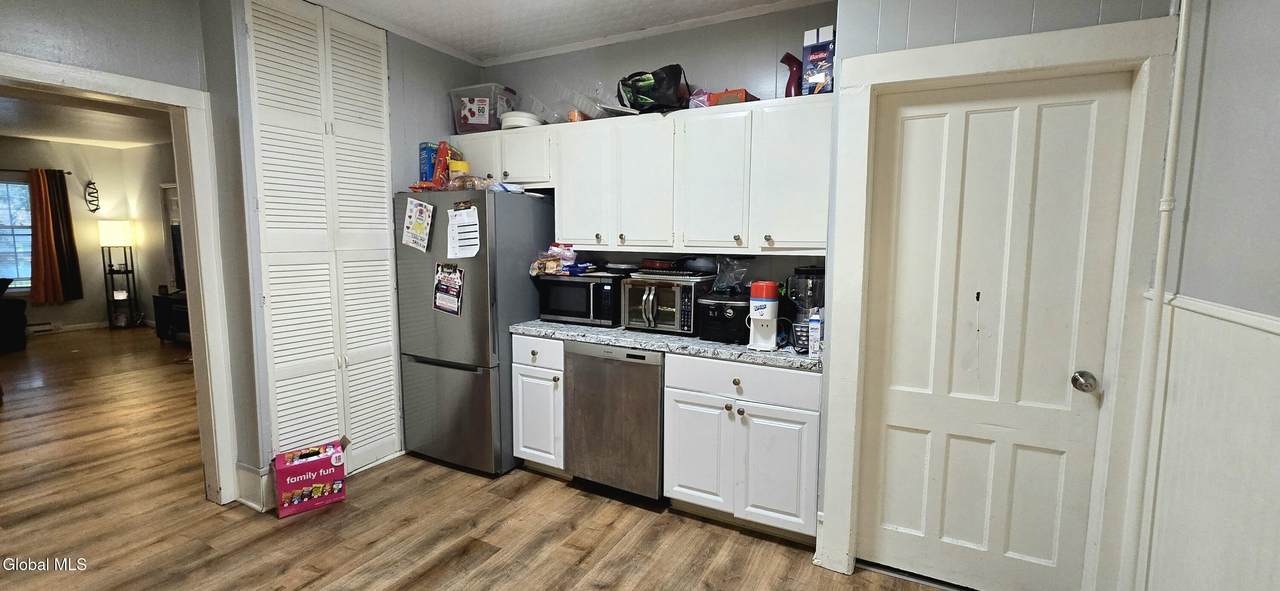
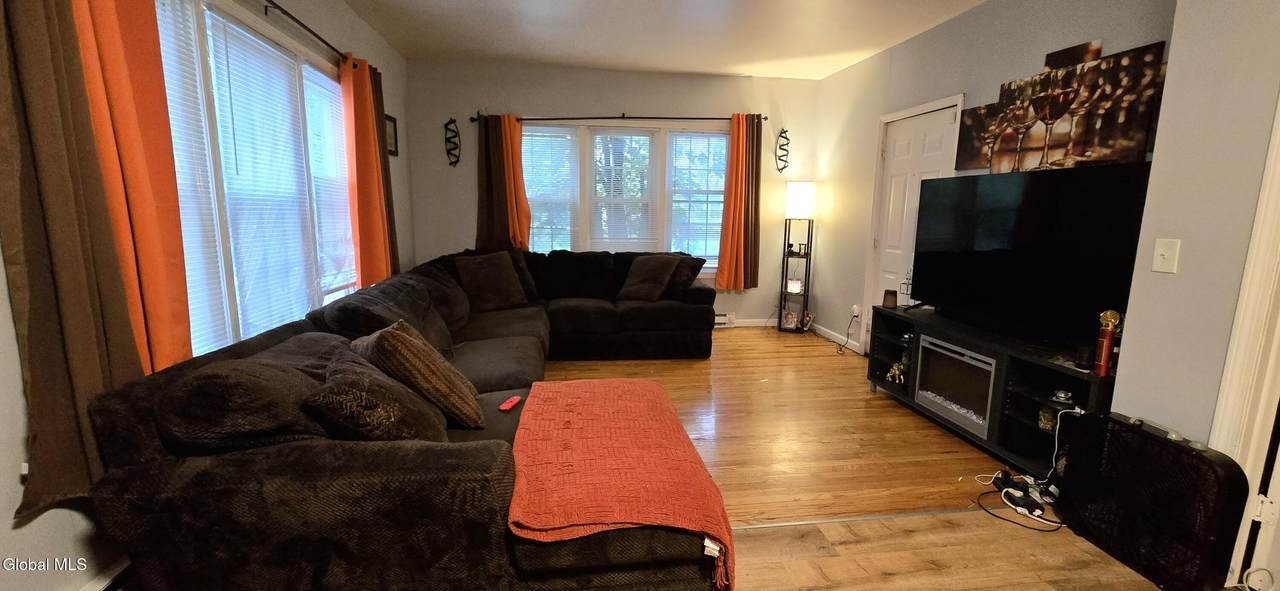
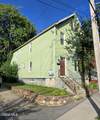
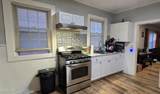
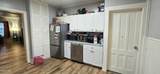
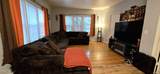
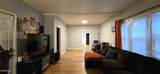
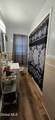
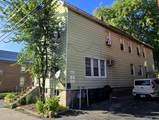
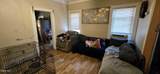
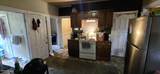
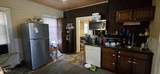
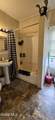
Two-family in Schenectady's Northside -- 2,392 sq ft, 7 bedrooms and 4 full baths, a bath count rarely found in a two-family! Walkable to Union College, just minutes to Mohawk Harbor. Downstairs 3BR/2BA is renovated: features a fresh white kitchen with stainless steel appliances including a Bosch dishwasher, new luxury vinyl plank floors in the kitchen, dining room, and main bathroom, and hardwood floors in the living room and bedrooms. Updated en suite bath with hex tile and original tin ceiling. Upstairs 4BR/2BA is a cosmetic rehab — kitchen cabinets, flooring, doors and paint throughout. Plumbing and systems are sound and both baths are functional. Front stairs need replacement and the rear porch is at end of life. Priced accordingly. Washer/dryer hookups in both units. Separate meters, tenant-paid utilities. All-new electric baseboard heat -- no boiler or furnace to maintain. Private driveway, fenced rear yard, and detached garage. Both units occupied. Rent roll available on request. Listing broker holds an ownership interest in the subject property. 24-hour notice required for all showings.
-
5BEDS
-
0.1ACRES
-
4BATHS
-
01/2 BATHS
-
2,400SQFT
-
$94$/SQFT
Description
Two-family in Schenectady's Northside -- 2,392 sq ft, 7 bedrooms and 4 full baths, a bath count rarely found in a two-family! Walkable to Union College, just minutes to Mohawk Harbor. Downstairs 3BR/2BA is renovated: features a fresh white kitchen with stainless steel appliances including a Bosch dishwasher, new luxury vinyl plank floors in the kitchen, dining room, and main bathroom, and hardwood floors in the living room and bedrooms. Updated en suite bath with hex tile and original tin ceiling. Upstairs 4BR/2BA is a cosmetic rehab — kitchen cabinets, flooring, doors and paint throughout. Plumbing and systems are sound and both baths are functional. Front stairs need replacement and the rear porch is at end of life. Priced accordingly. Washer/dryer hookups in both units. Separate meters, tenant-paid utilities. All-new electric baseboard heat -- no boiler or furnace to maintain. Private driveway, fenced rear yard, and detached garage. Both units occupied. Rent roll available on request. Listing broker holds an ownership interest in the subject property. 24-hour notice required for all showings.
© 2026 Global Multiple Listing Service, Inc. The data relating to real estate on this website comes in part from the Internet Data Exchange program of the GMLS. All information is deemed reliable but not guaranteed and should be independently verified. All properties subject to prior sale, change, or withdrawal. Neither listing broker(s), GMLS shall be responsible for any typographical errors, misinformation, or misprints, and shall be held totally harmless from any damages arising from reliance upon these data. IDX information is provided exclusively for consumers’ personal, non-commercial use and may not be used for any purpose other than to identify prospective properties they may be interested in purchasing. Data last updated 2026-10-16T15:12:16.823.