



Description
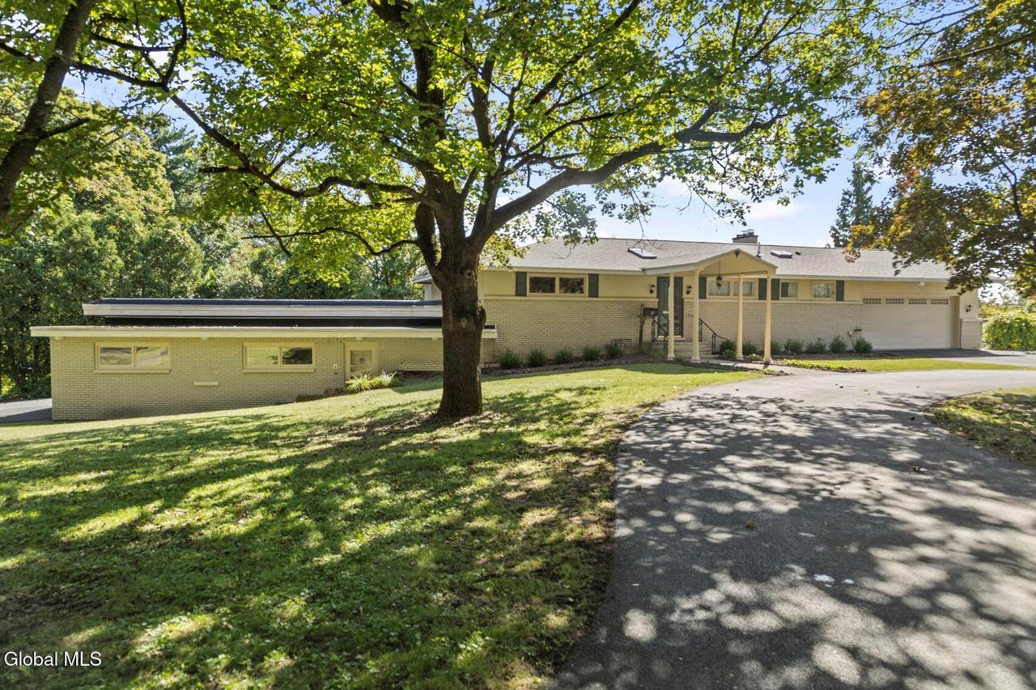
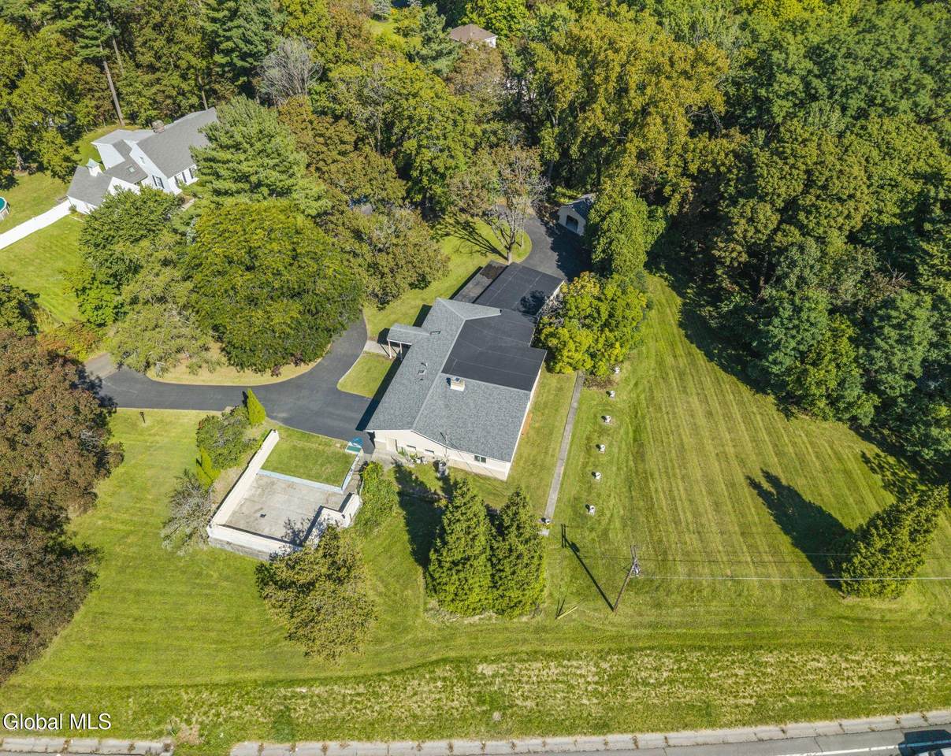
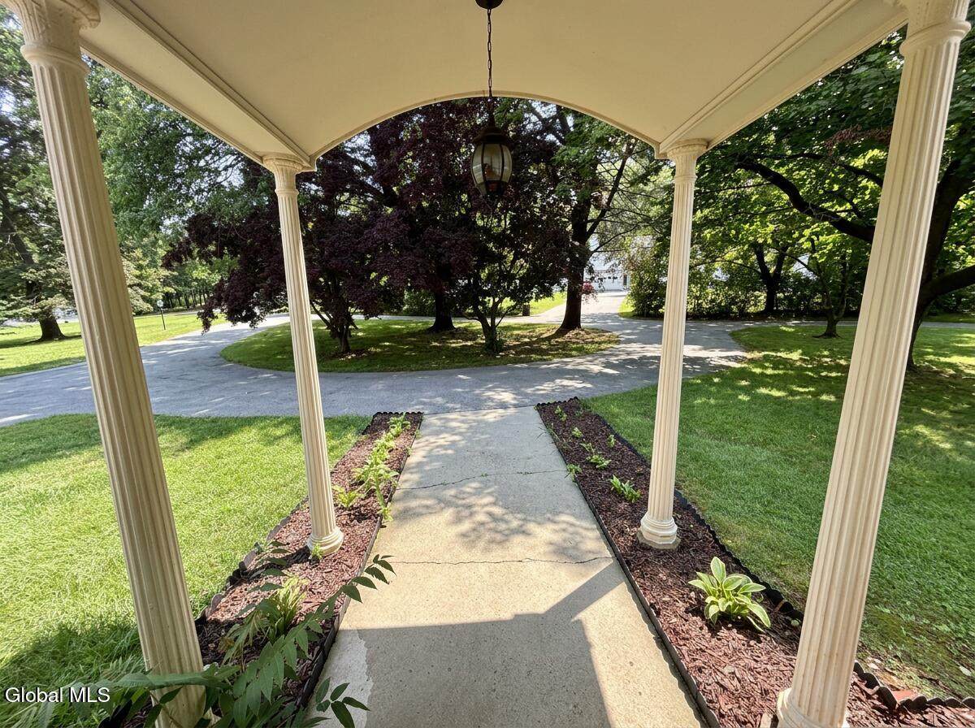
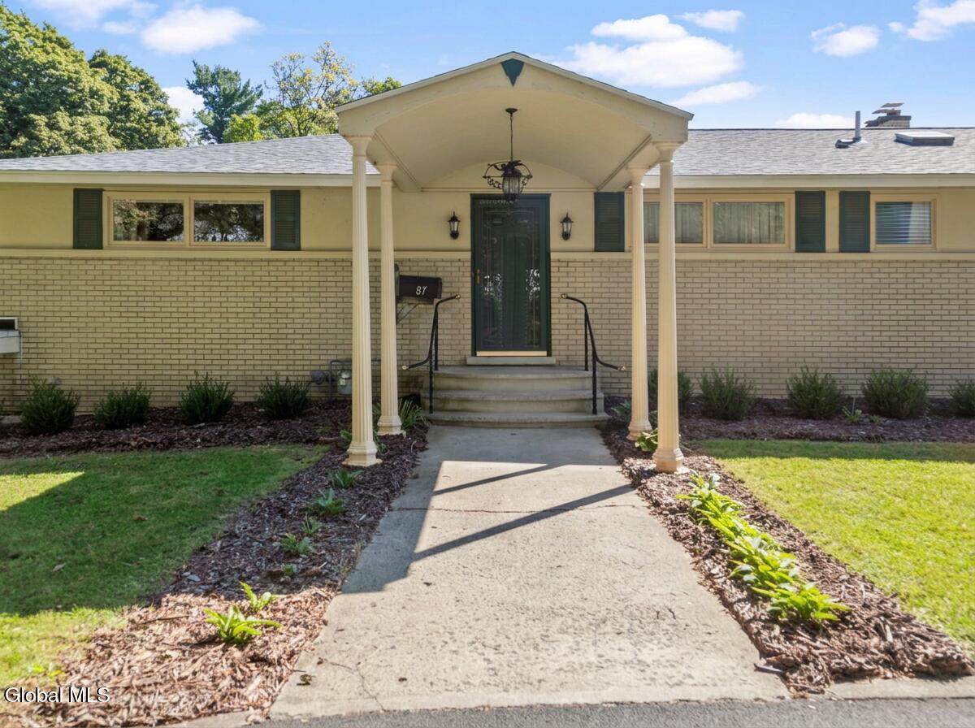
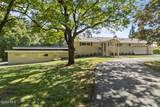
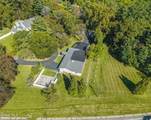
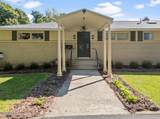
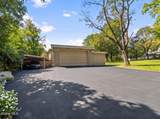
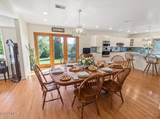
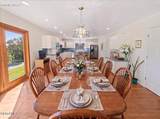
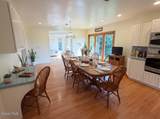
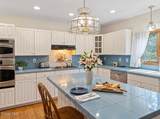
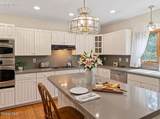
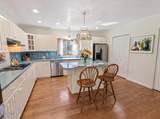
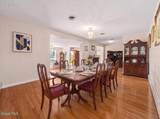
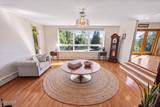
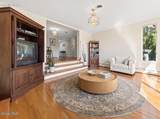
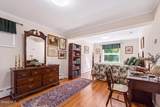
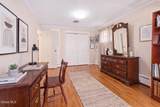
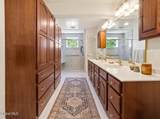
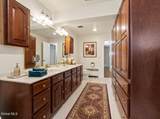
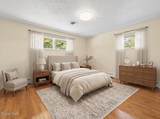
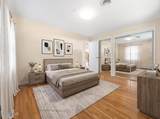
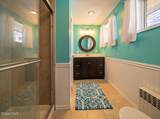
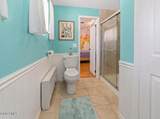
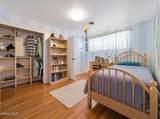
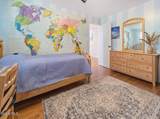
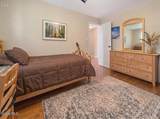
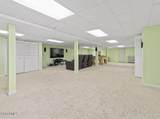
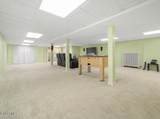
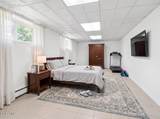
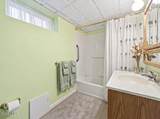
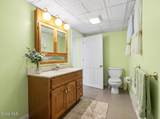
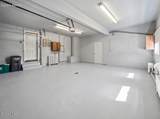
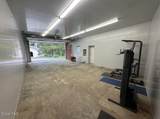
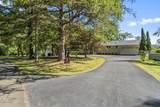
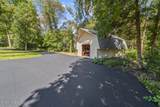
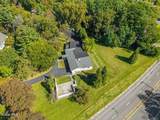
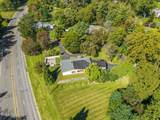
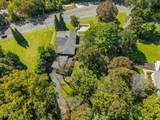
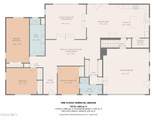
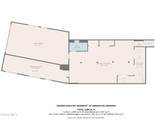
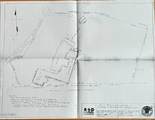
Open House 10/17, 12:30-2PM.This distinguished Ranch estate offers an exceptional blend of elegance & functionality. Featuring 4 bedrooms, 3 full bathrooms, 5 garage spaces on 1.6 beautifully appointed acres, every detail has been thoughtfully considered. This property includes true beautiful Japanese maple trees to enjoy. Upon entry, the welcoming foyer flows seamlessly into the formal dining room, drawing you naturally toward the sun-drenched living room, where a dramatic wall of windows frames sweeping views of two mountain ranges, the Taconic mountains and the Berkshire Highlands. The expensive eat-in kitchen is a true entertainer's dream, featuring a generous eating area, an oversized island ideal for the cook & a full suite of appliances, including double wall ovens, large walk-in pantry & dedicated desk area further enhance the kitchen's exceptional utility. The main level presents 3 bedrooms & 2 full bathrooms. The main bathroom stands apart w/ its striking full-wall linen & dresser built-ins offering remarkable storage, complemented by an oversized walk-in shower. The lower level extends the living space considerably, featuring a separate entrance walk-out configuration w/ an additional family room, bedroom or office, full bathroom, abundant storage & a dedicated utility room giving this home an in-law or home office/business potential. Rounding out this remarkable property is a 2-car heated attached garage at the front of the home, accessed via an elegant circular driveway that sweeps gracefully to the side of the residence, where an additional 3-car garage and carport provide extraordinary vehicle accommodations. For the extra toys or equipment there is also an oversized barn w/ loft area & electric. A rare offering that perfectly blends luxury & functionality. Award winning North Colonie schools (8-12th grade). 10-minutes to downtown Albany & 3 golf courses within 5 miles of this home. List of upgrades & many more details available upon request.
-
4BEDS
-
1.6ACRES
-
3BATHS
-
01/2 BATHS
-
2,660SQFT
-
$259$/SQFT
Description
Open House 10/17, 12:30-2PM.This distinguished Ranch estate offers an exceptional blend of elegance & functionality. Featuring 4 bedrooms, 3 full bathrooms, 5 garage spaces on 1.6 beautifully appointed acres, every detail has been thoughtfully considered. This property includes true beautiful Japanese maple trees to enjoy. Upon entry, the welcoming foyer flows seamlessly into the formal dining room, drawing you naturally toward the sun-drenched living room, where a dramatic wall of windows frames sweeping views of two mountain ranges, the Taconic mountains and the Berkshire Highlands. The expensive eat-in kitchen is a true entertainer's dream, featuring a generous eating area, an oversized island ideal for the cook & a full suite of appliances, including double wall ovens, large walk-in pantry & dedicated desk area further enhance the kitchen's exceptional utility. The main level presents 3 bedrooms & 2 full bathrooms. The main bathroom stands apart w/ its striking full-wall linen & dresser built-ins offering remarkable storage, complemented by an oversized walk-in shower. The lower level extends the living space considerably, featuring a separate entrance walk-out configuration w/ an additional family room, bedroom or office, full bathroom, abundant storage & a dedicated utility room giving this home an in-law or home office/business potential. Rounding out this remarkable property is a 2-car heated attached garage at the front of the home, accessed via an elegant circular driveway that sweeps gracefully to the side of the residence, where an additional 3-car garage and carport provide extraordinary vehicle accommodations. For the extra toys or equipment there is also an oversized barn w/ loft area & electric. A rare offering that perfectly blends luxury & functionality. Award winning North Colonie schools (8-12th grade). 10-minutes to downtown Albany & 3 golf courses within 5 miles of this home. List of upgrades & many more details available upon request.
© 2026 Global Multiple Listing Service, Inc. The data relating to real estate on this website comes in part from the Internet Data Exchange program of the GMLS. All information is deemed reliable but not guaranteed and should be independently verified. All properties subject to prior sale, change, or withdrawal. Neither listing broker(s), GMLS shall be responsible for any typographical errors, misinformation, or misprints, and shall be held totally harmless from any damages arising from reliance upon these data. IDX information is provided exclusively for consumers’ personal, non-commercial use and may not be used for any purpose other than to identify prospective properties they may be interested in purchasing. Data last updated 2026-10-17T20:12:10.533.